21 Pageant Road, St. Albans, AL1
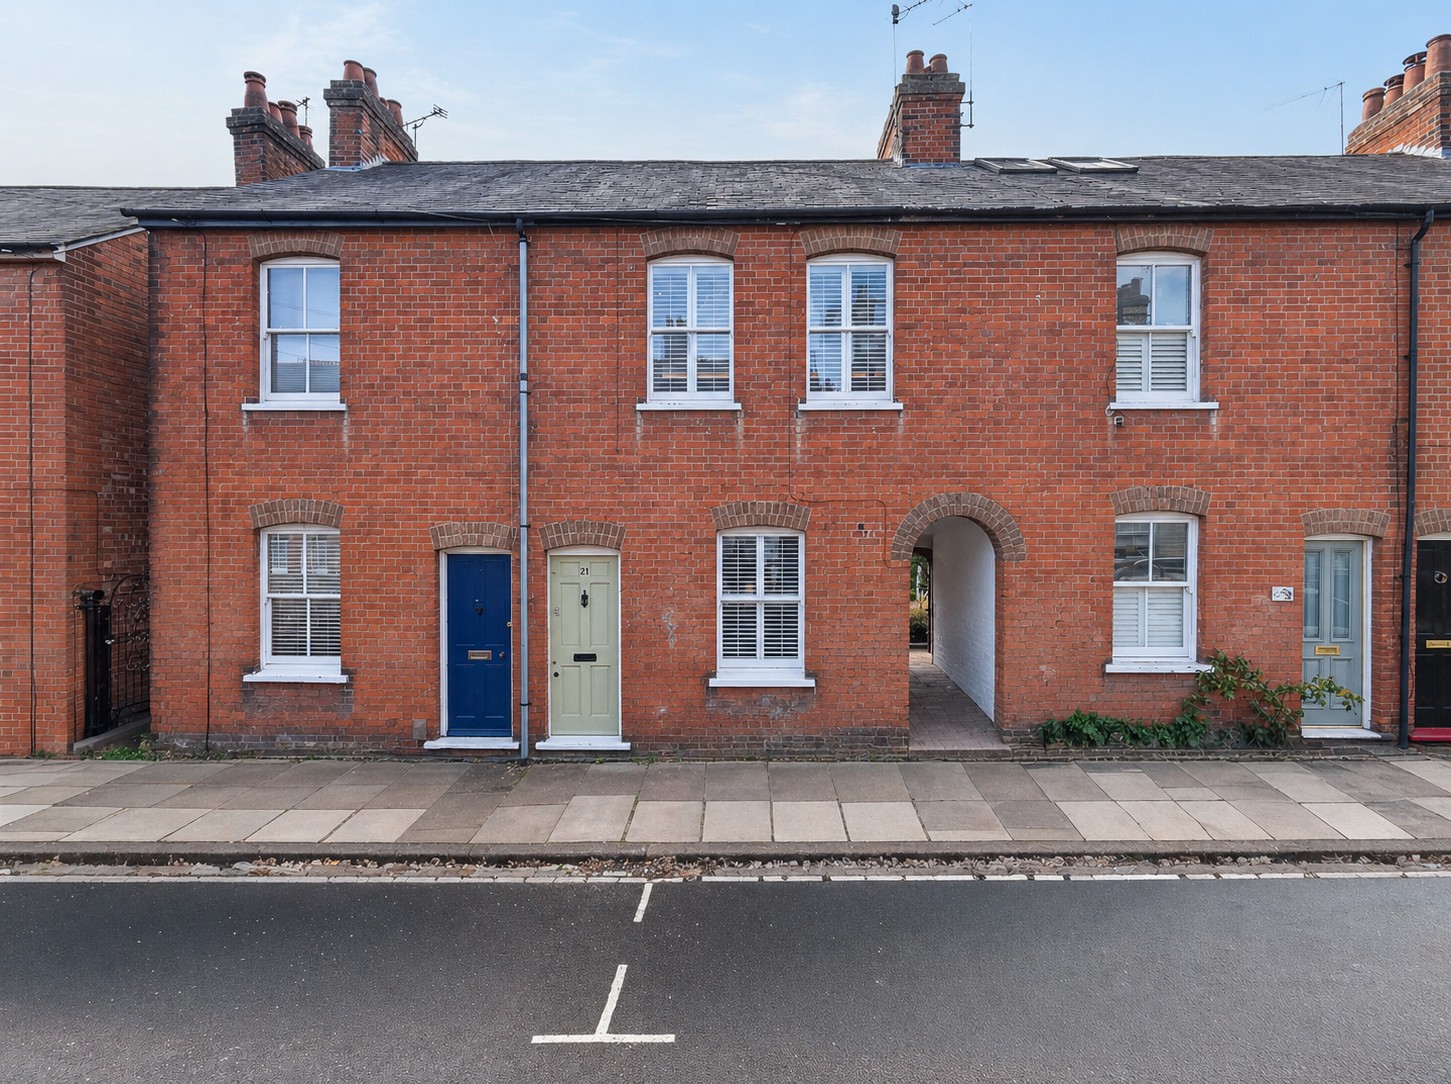
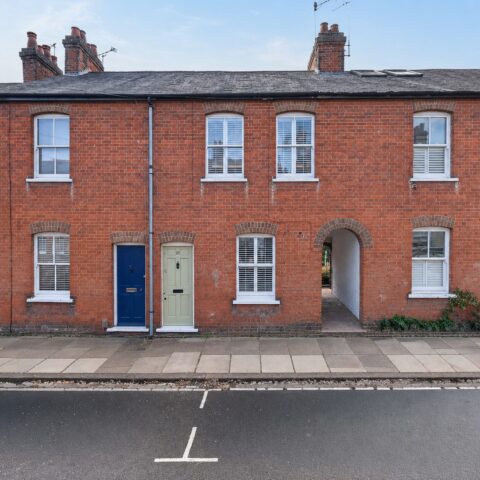
A Victorian cottage with the soul of the original, beautifully designed from top to bottom – south-westerly facing courtyard garden, and everything you need genuinely on your doorstep.
INTRODUCTION
Some homes are updated. 21 Pageant Road has been completely reimagined.
This Victorian cottage – set on a characterful street within one of St Albans’ conservation areas – has been updated by its current owners with a clear and considered design vision, and the result is a home that feels cohesive, calm and genuinely special throughout. Original Victorian door handles retained at every door. Herringbone wood flooring running from the front door all the way through to the kitchen. Plantation shutters throughout. Considered lighting, even to the staircases. And a finish, consistent from the ground floor kitchen to the loft room at the top of the house, that marks this renovation out as something done properly rather than quickly.
Three bedrooms, two full bathrooms, a kitchen that earns its place, a glass-roofed summer room with Crittall-style doors, and a south-westerly facing courtyard garden that catches the sun all day.
Original where it matters. Redesigned where it counts. Ready to live in from the moment you arrive.
THE LIVING ROOM
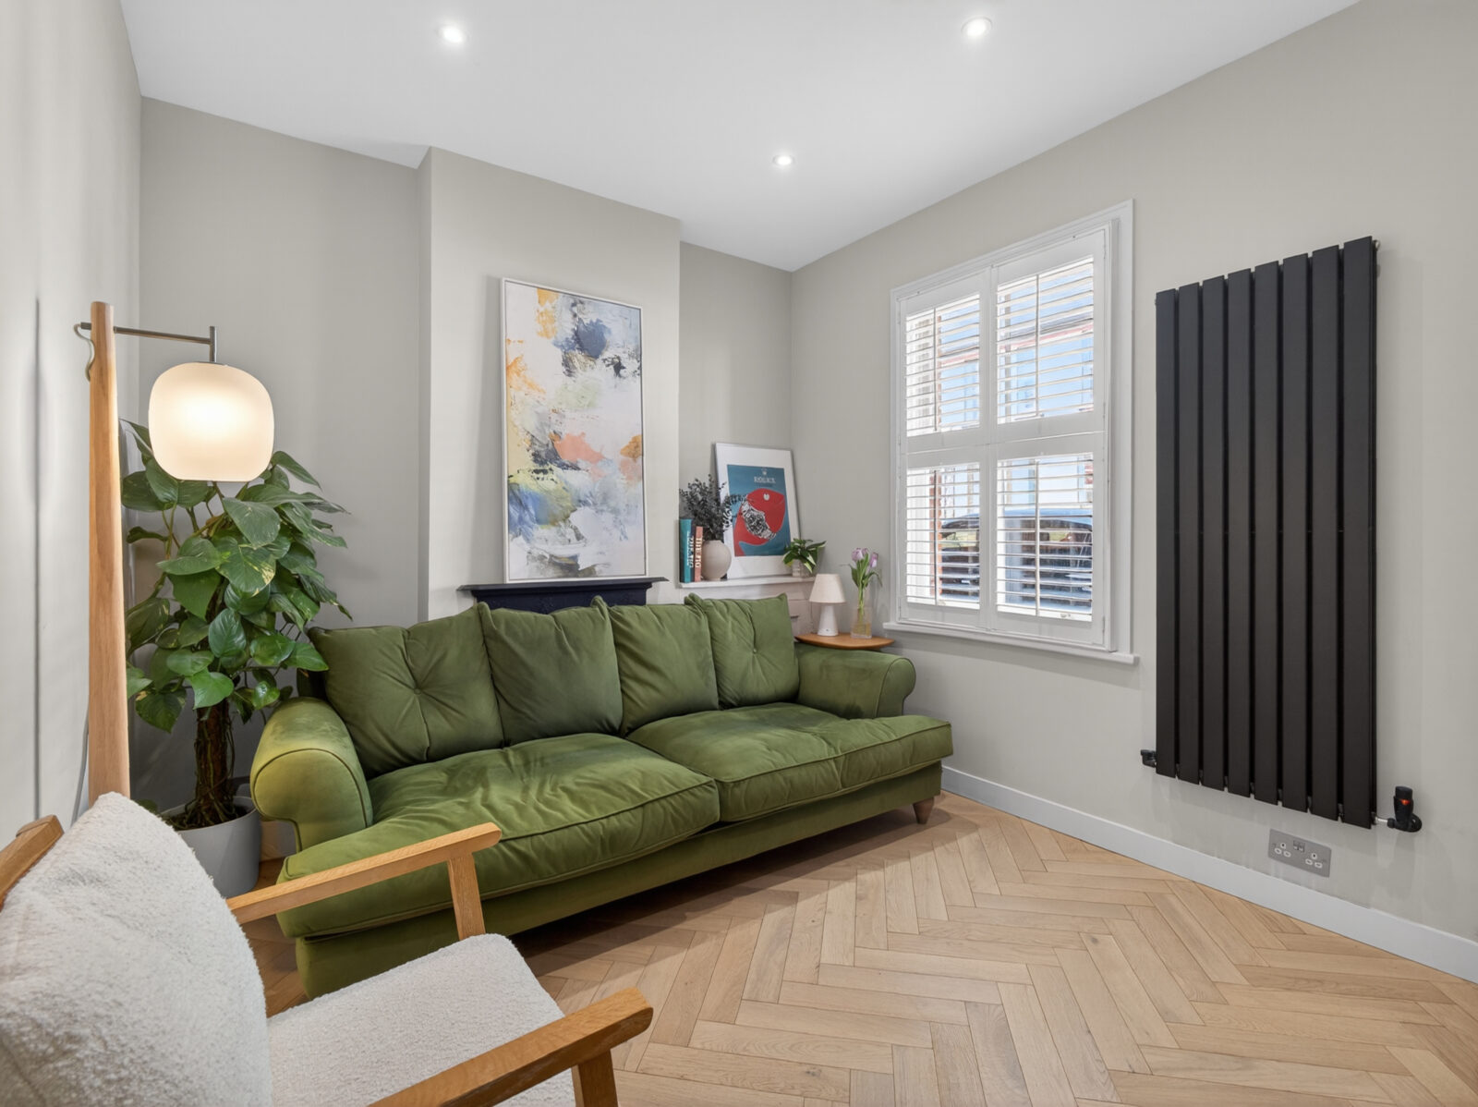
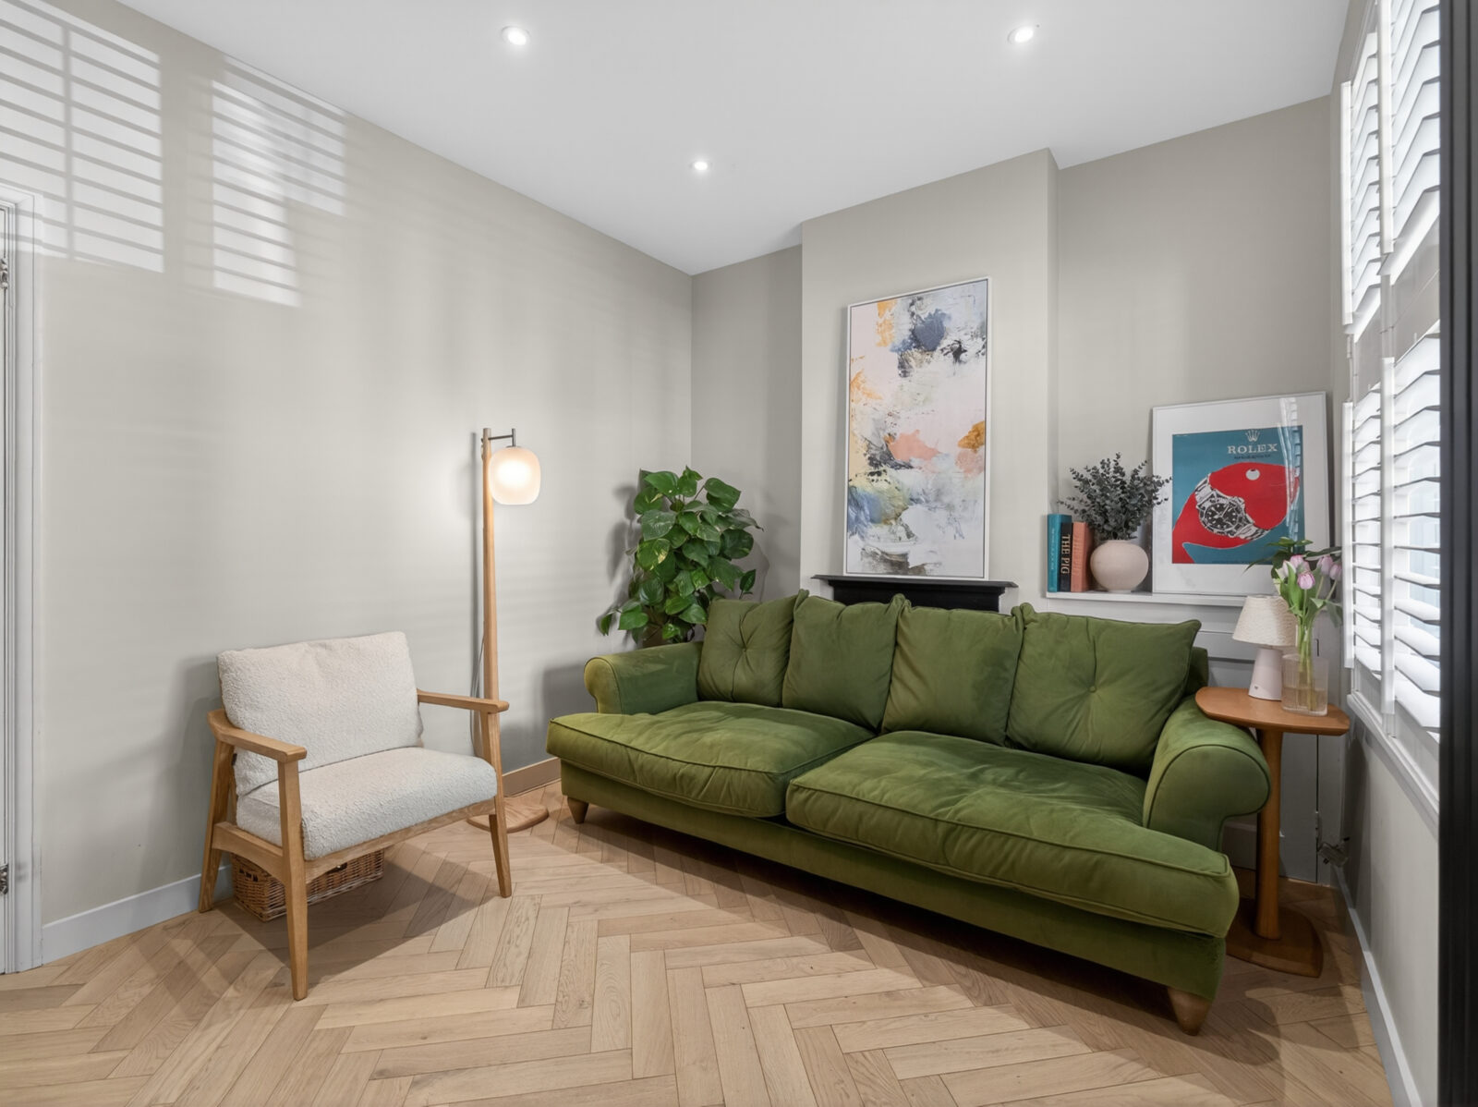
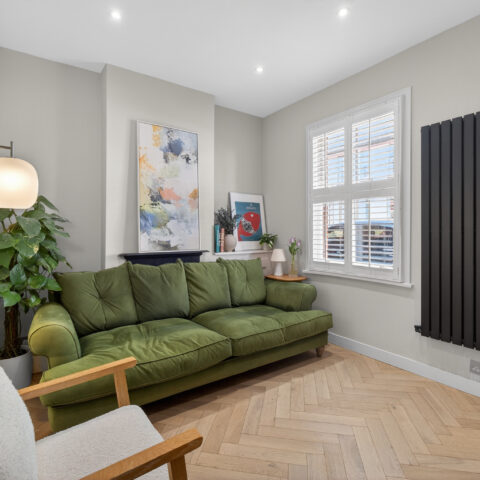
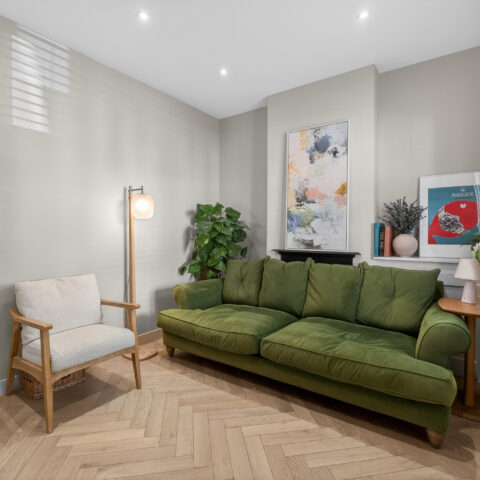
Step directly from the front door and the tone is set immediately. Herringbone wood flooring underfoot, a feature fireplace on the far wall, plantation shutters at the front aspect and considered lighting overhead. And those original Victorian door handles – retained at every door throughout the house. A small detail that says everything.
It is a calm, well-proportioned room and a very good first impression of everything that follows.
THE DINING ROOM
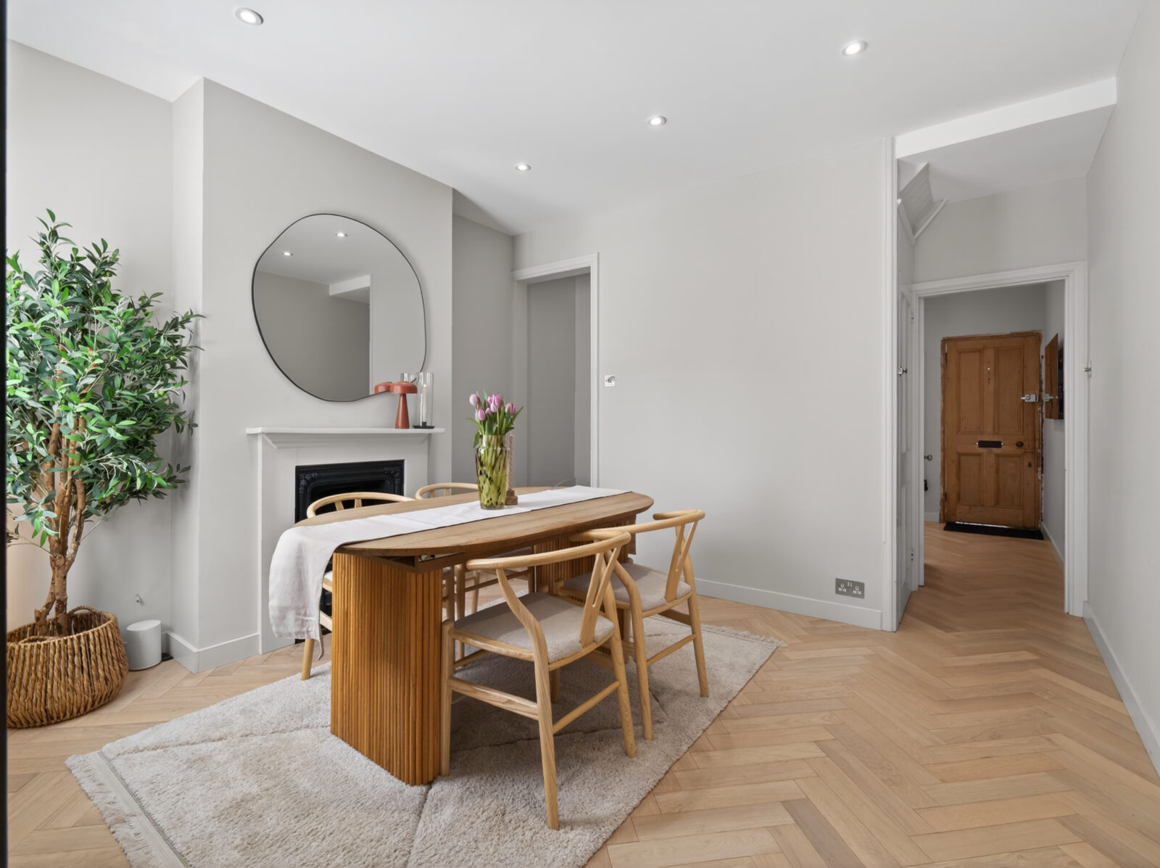
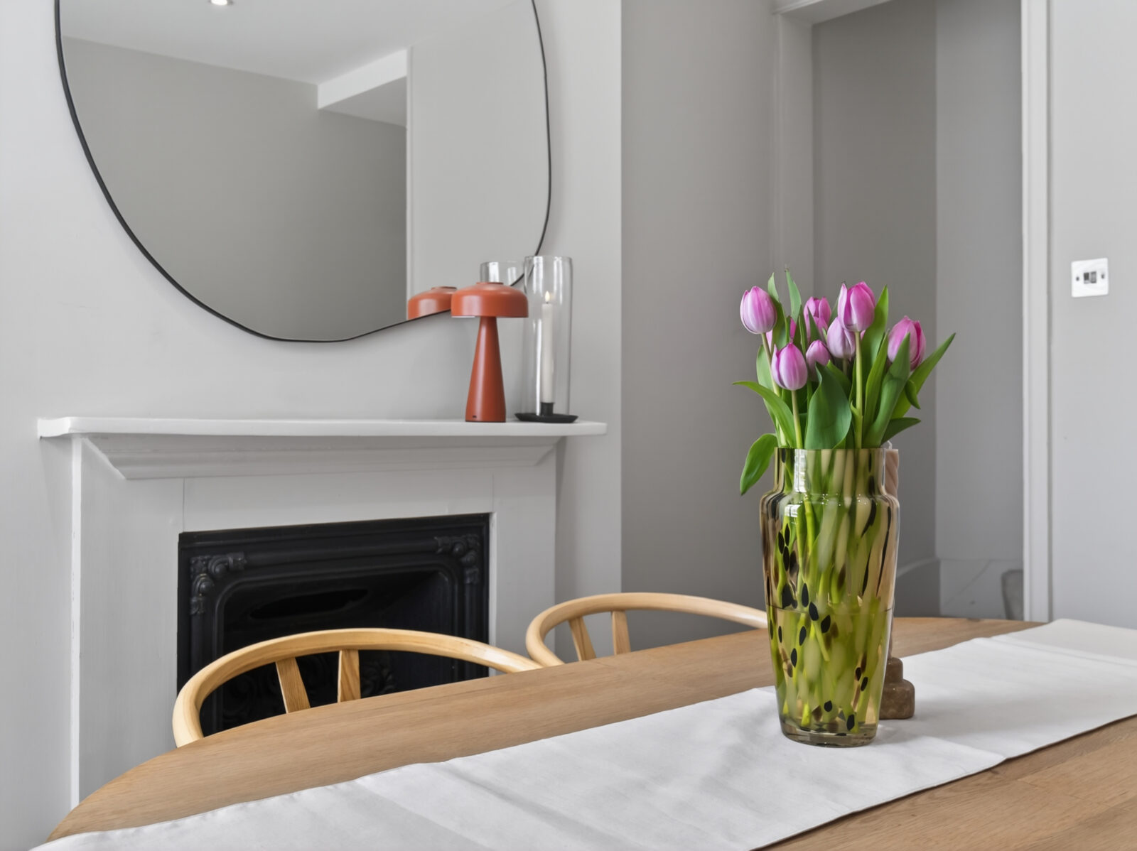
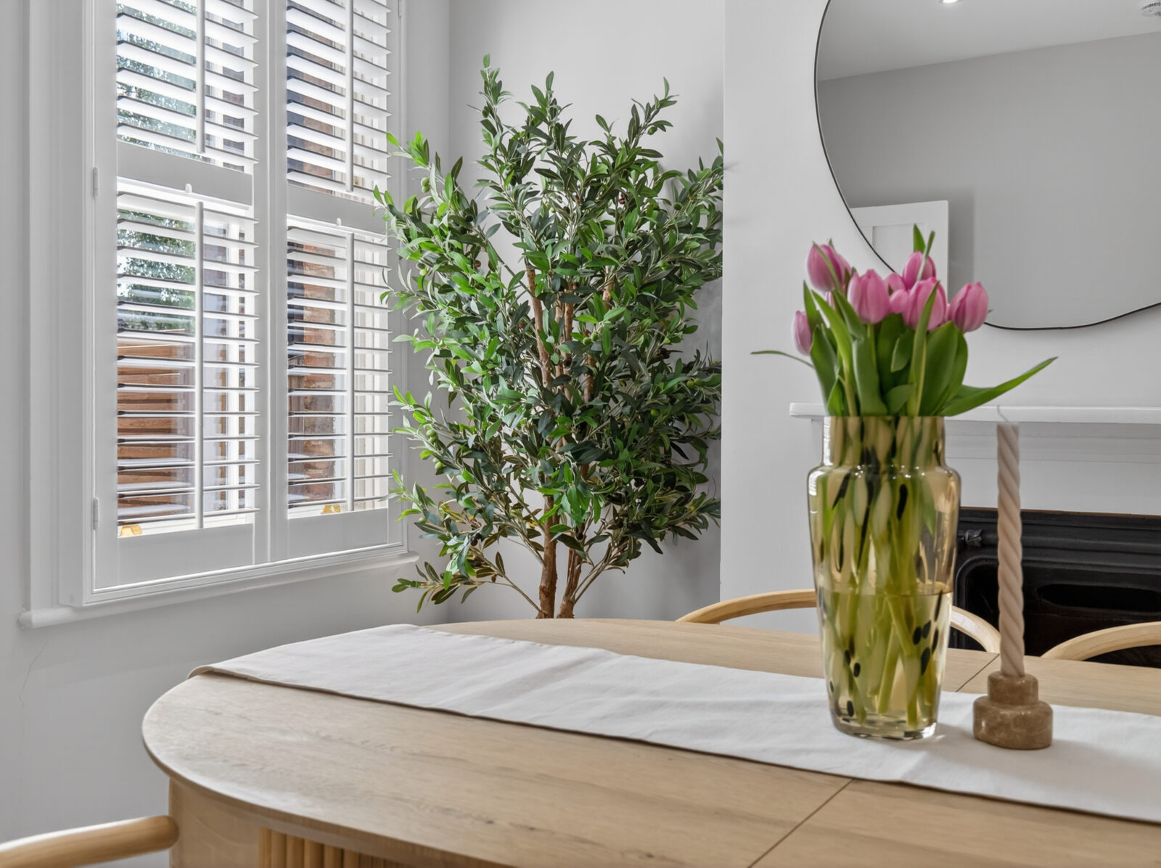
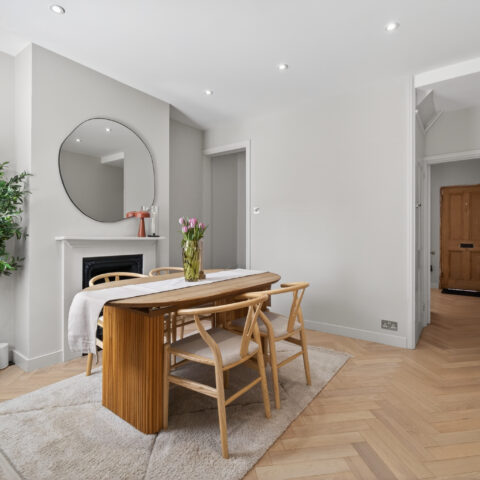
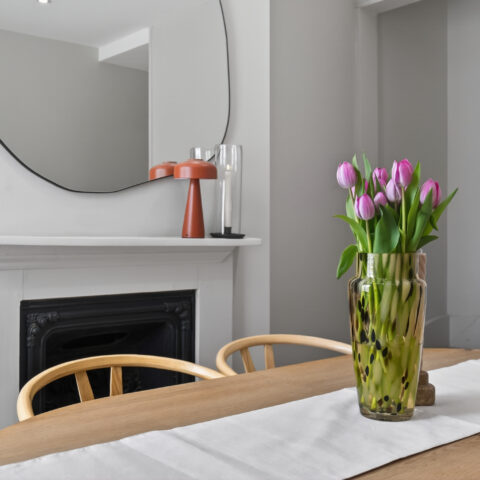
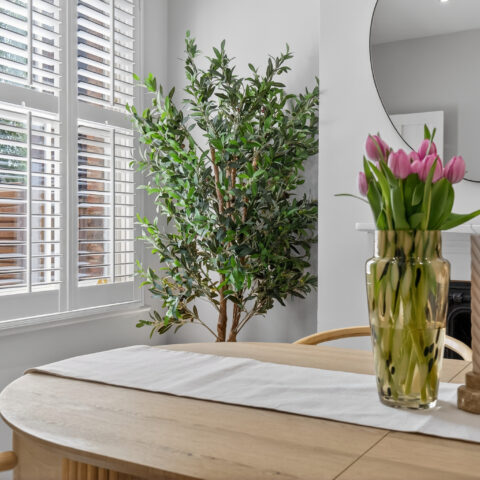
The dining room connects living room and kitchen in a natural and easy flow, with its own feature fireplace adding warmth and real character to the centre of the house. Two fireplaces on the ground floor is a genuinely lovely detail. The flow between the three ground floor spaces is easy and instinctive – a home that works just as well for a quiet evening as it does for a dinner party.
THE KITCHEN
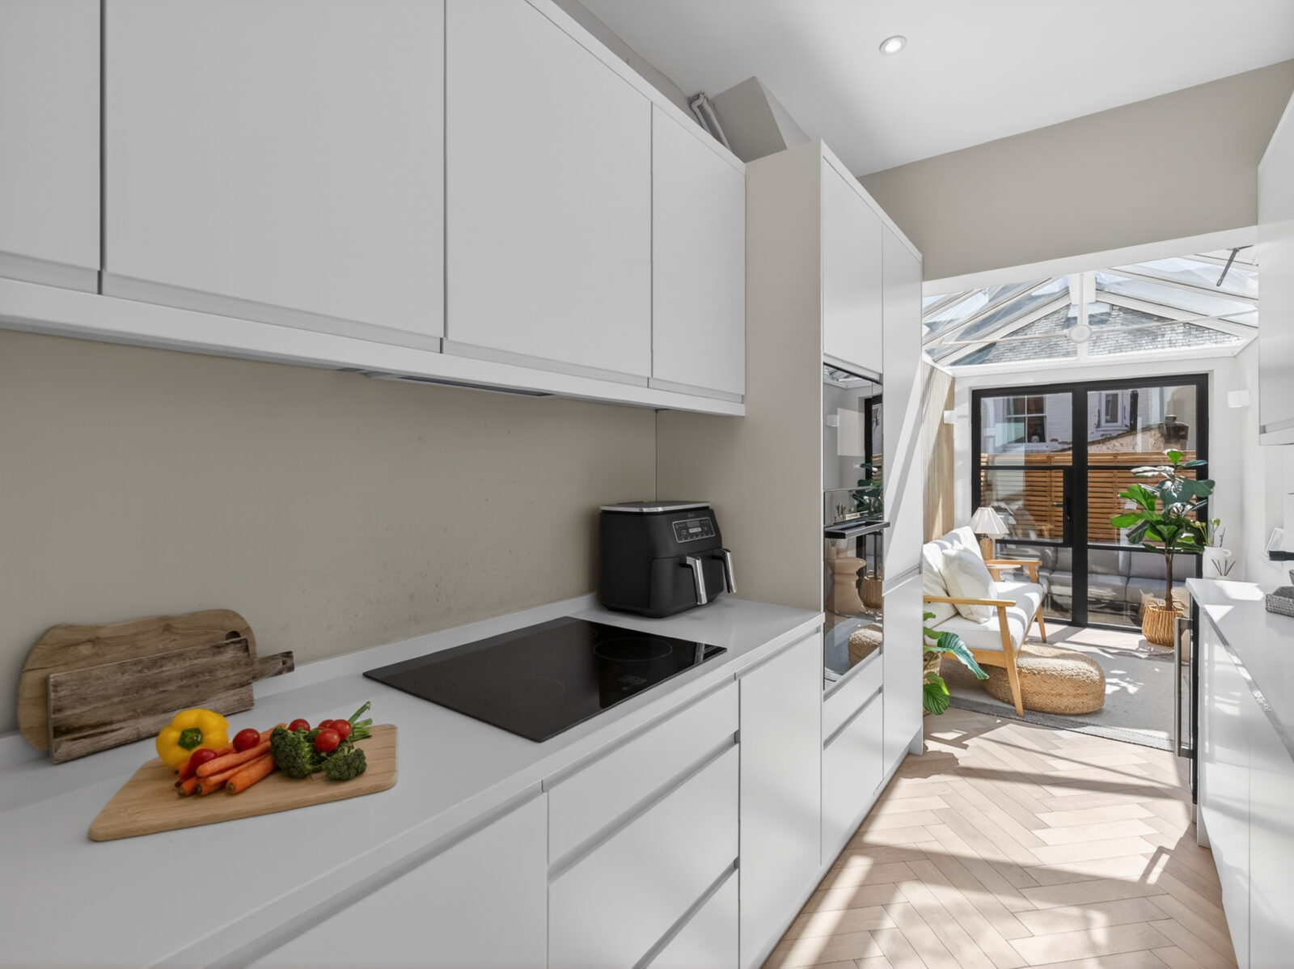
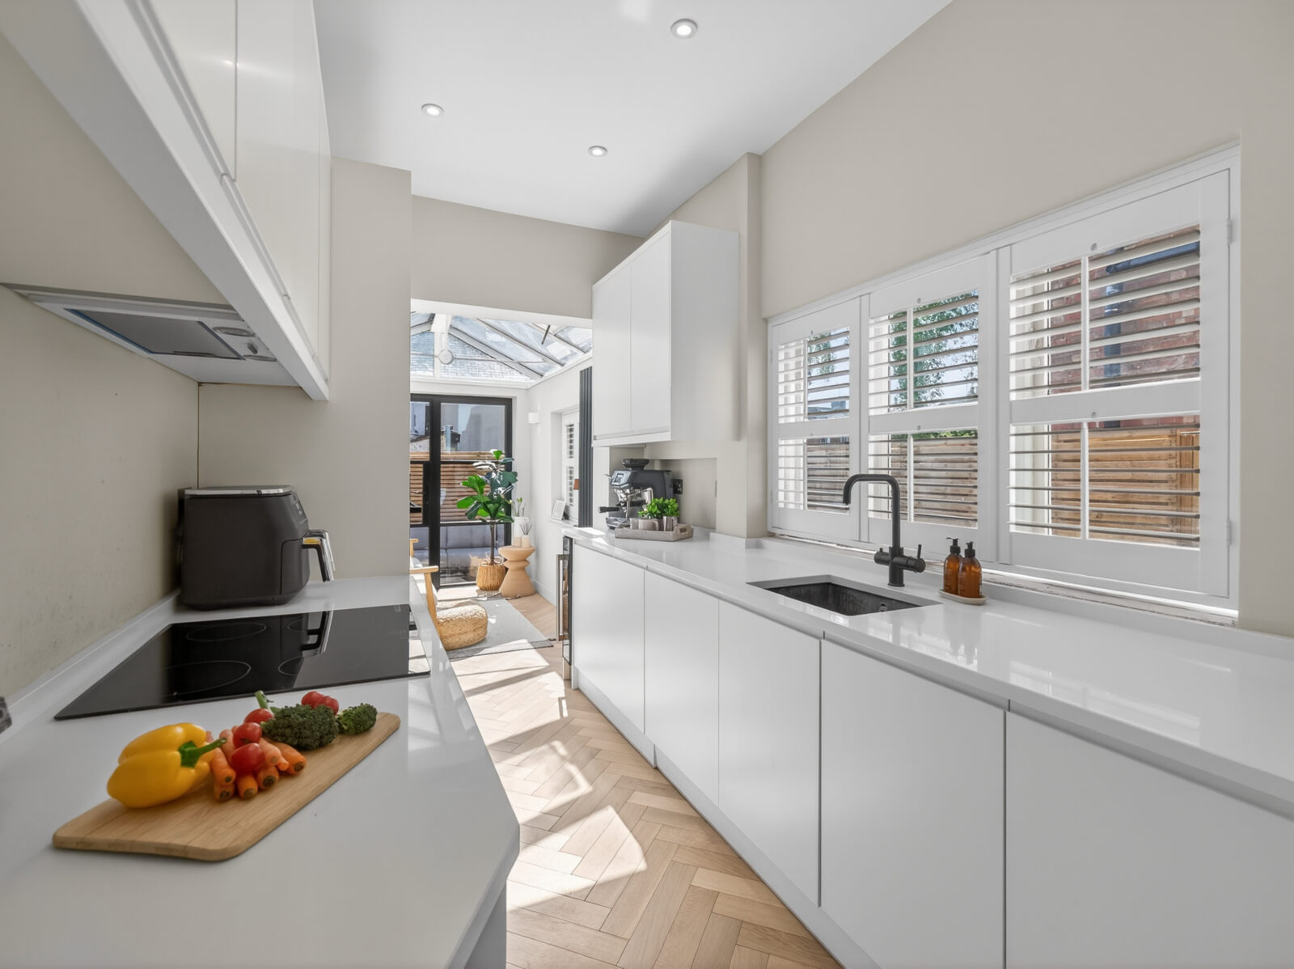
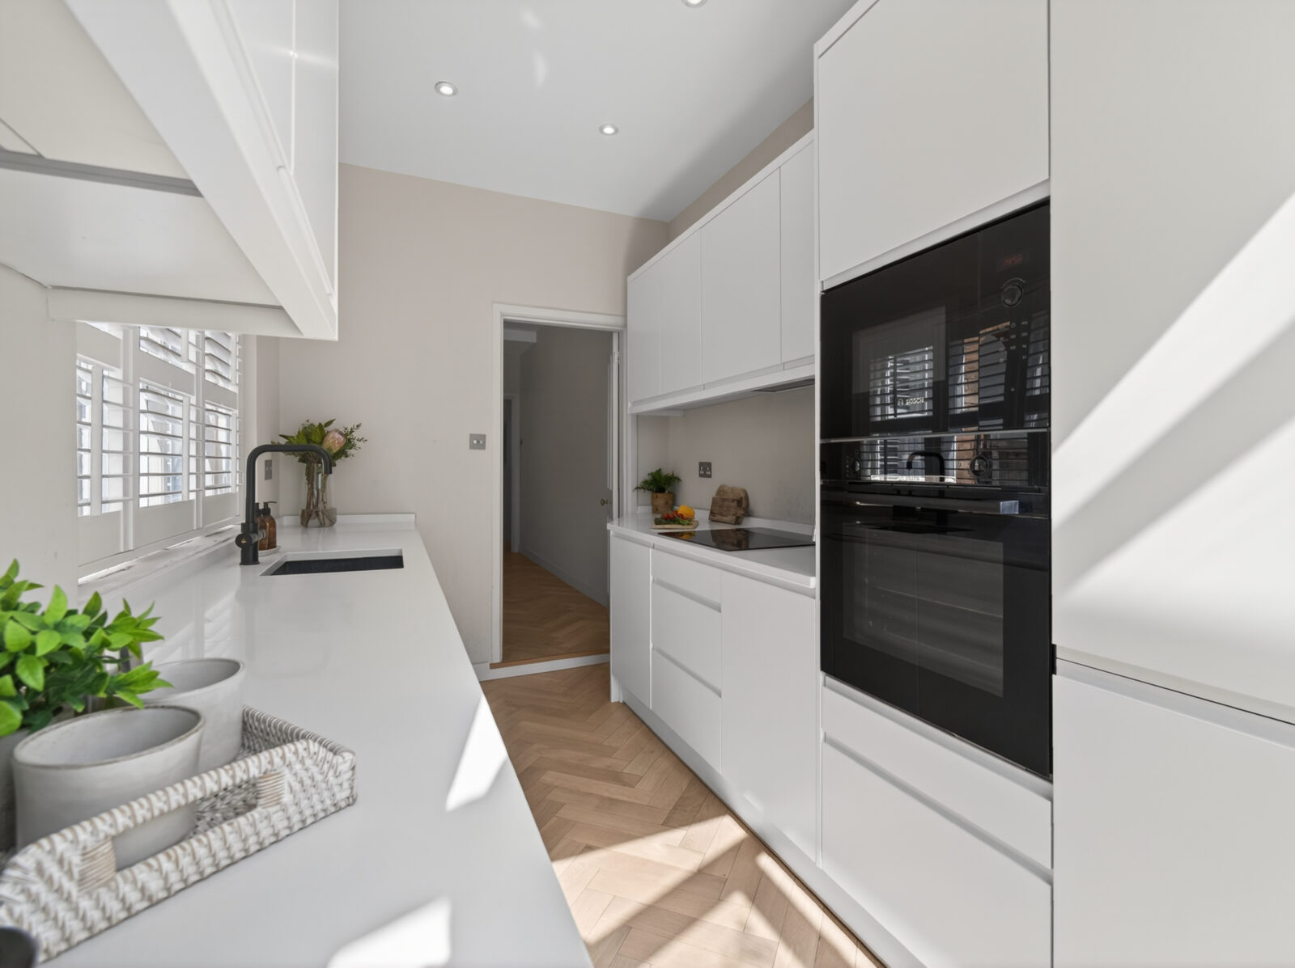
The kitchen is one of the standout achievements – and it is immediately apparent why.
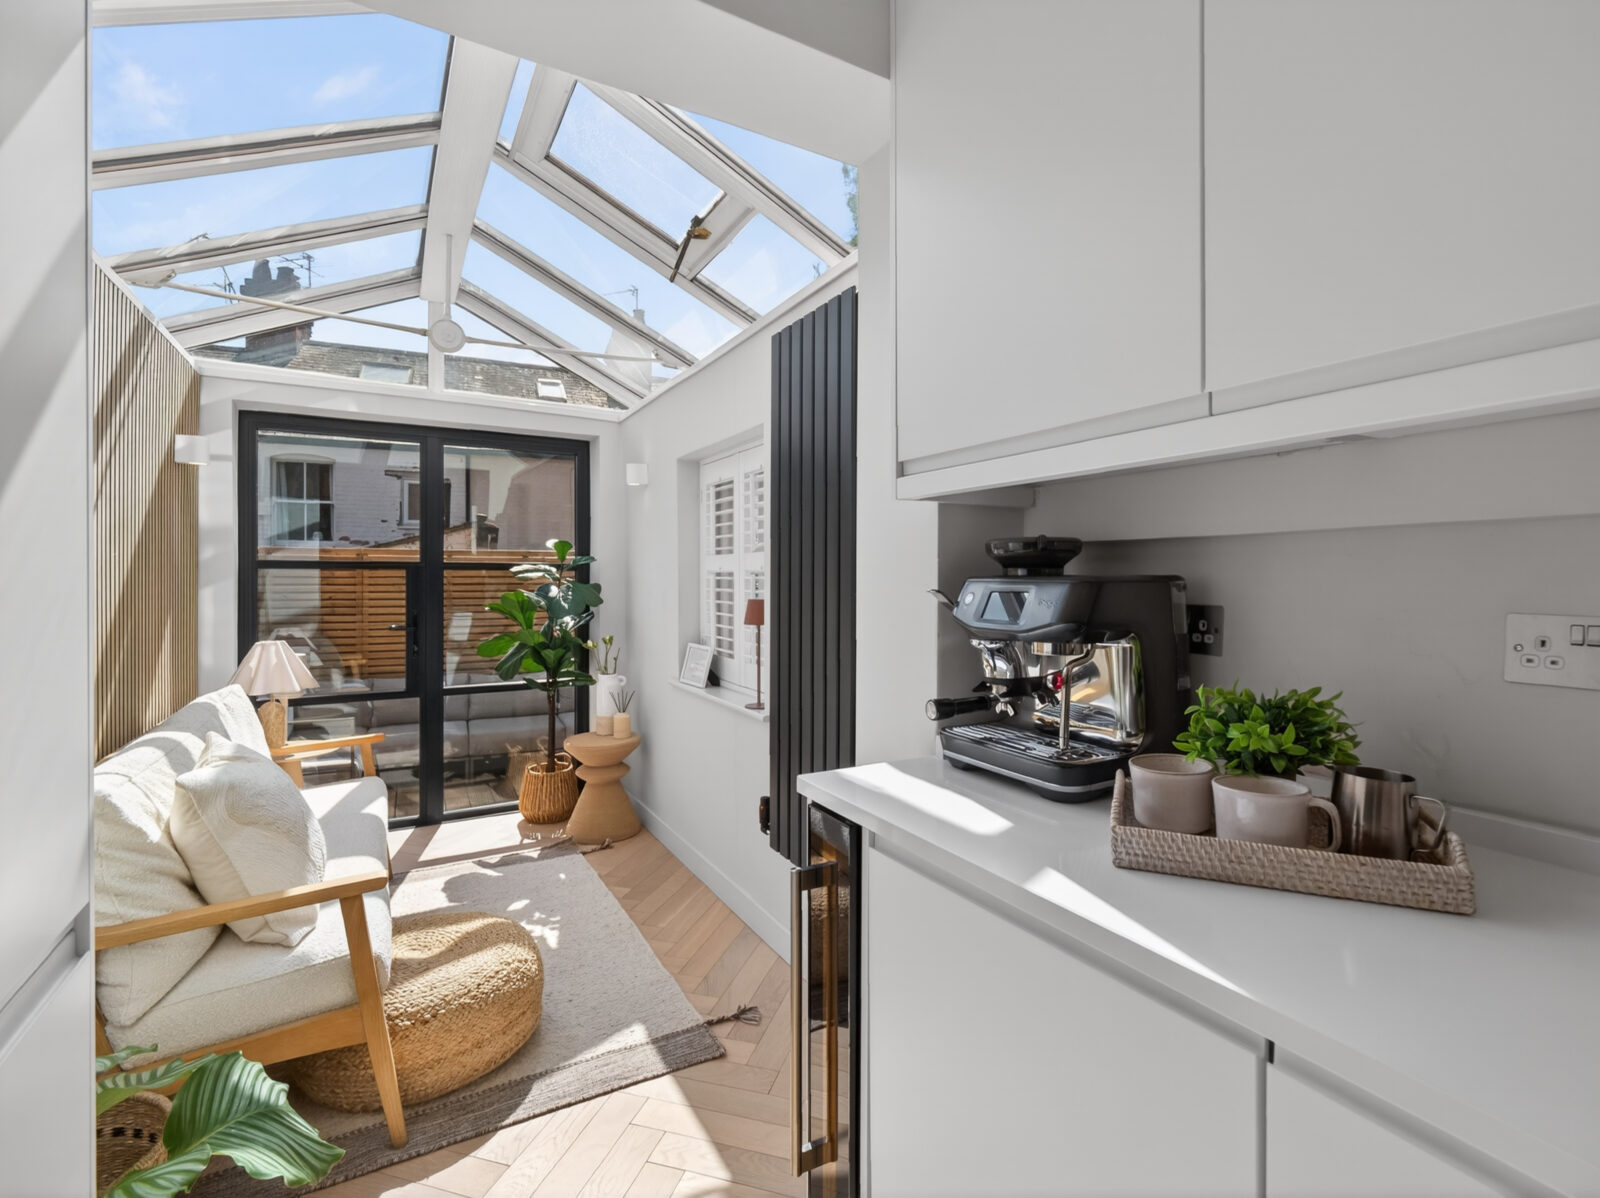
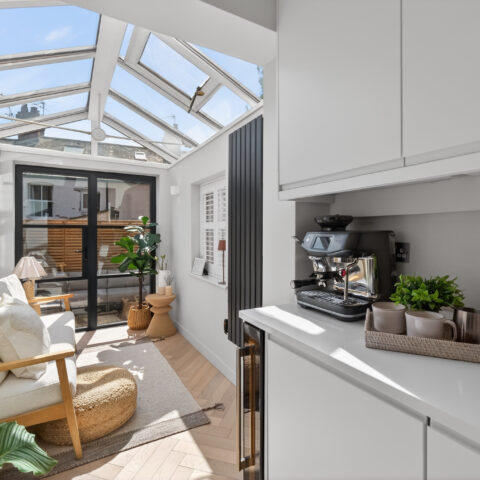
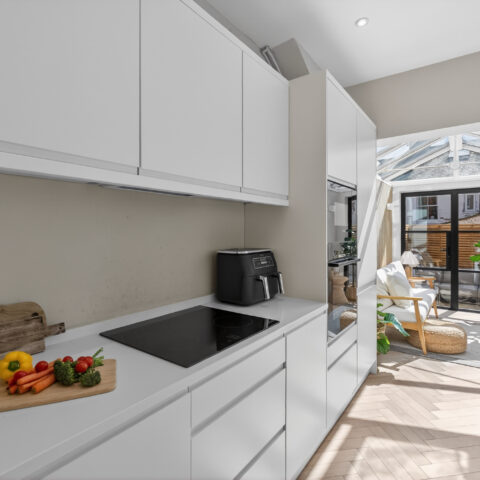
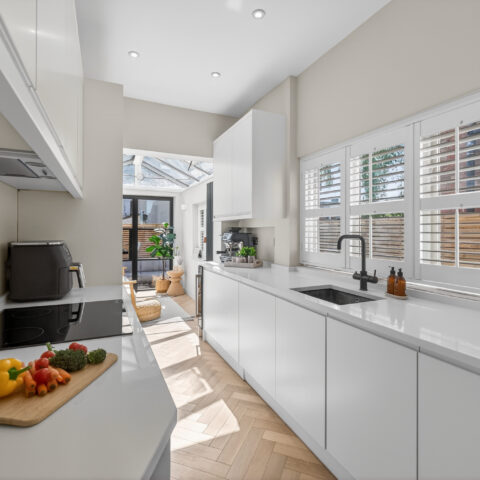
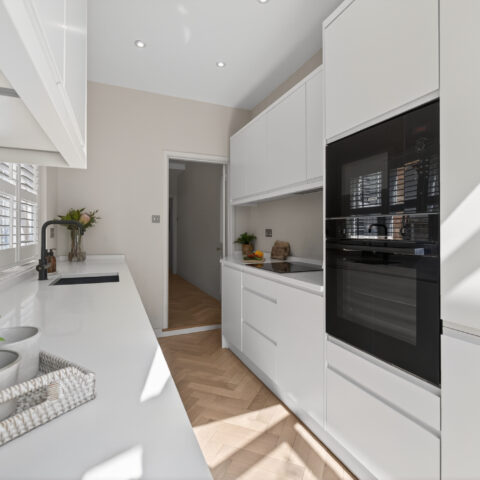
Handleless white cabinetry runs along both sides of the room in a clean galley arrangement, immaculate and unfussy. Quartz worktops, a black undermount sink and matte black tap give the space a considered edge. Everything is integrated and hidden – dishwasher, washing machine, tumble dryer – keeping the room calm and uncluttered. For those who appreciate the detail, a hidden wine fridge sits discreetly within the cabinetry. The herringbone flooring continues through from the dining room, and plantation shutters to the side ensure the kitchen is as light as it is well designed.
Everything integrated. Everything hidden. A kitchen designed for the way people actually live.
THE SUMMER ROOM AND SOUTH-WESTERLY FACING COURTYARD GARDEN
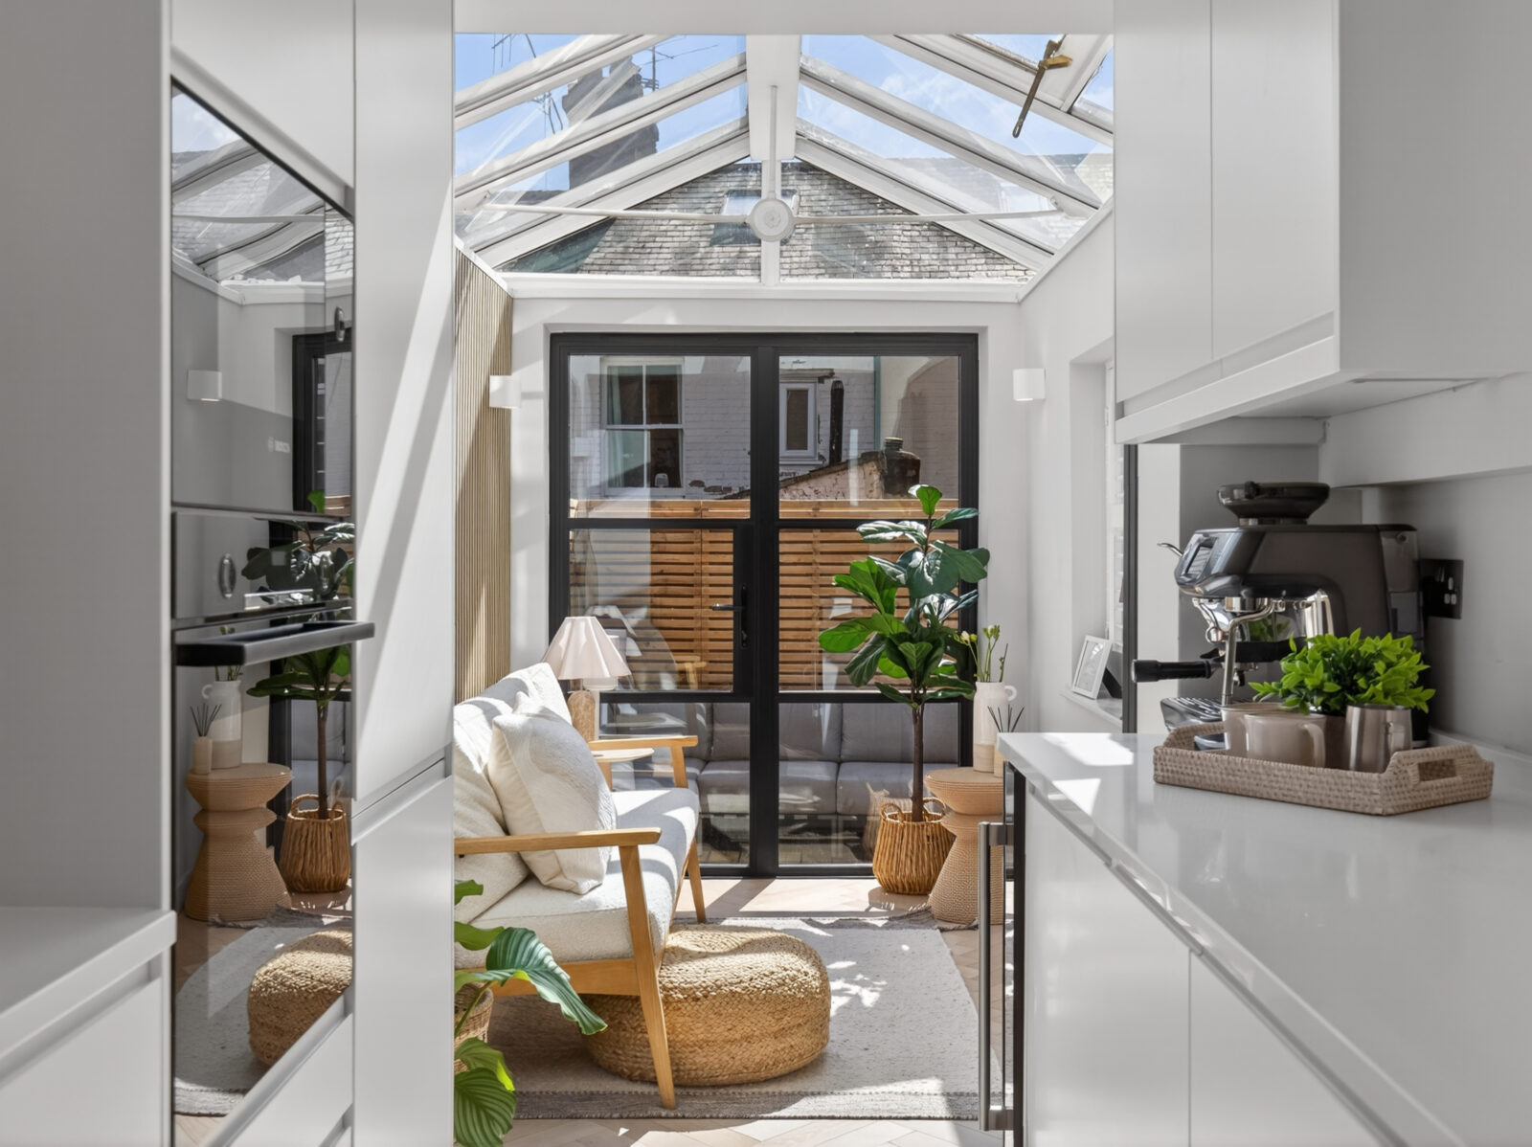
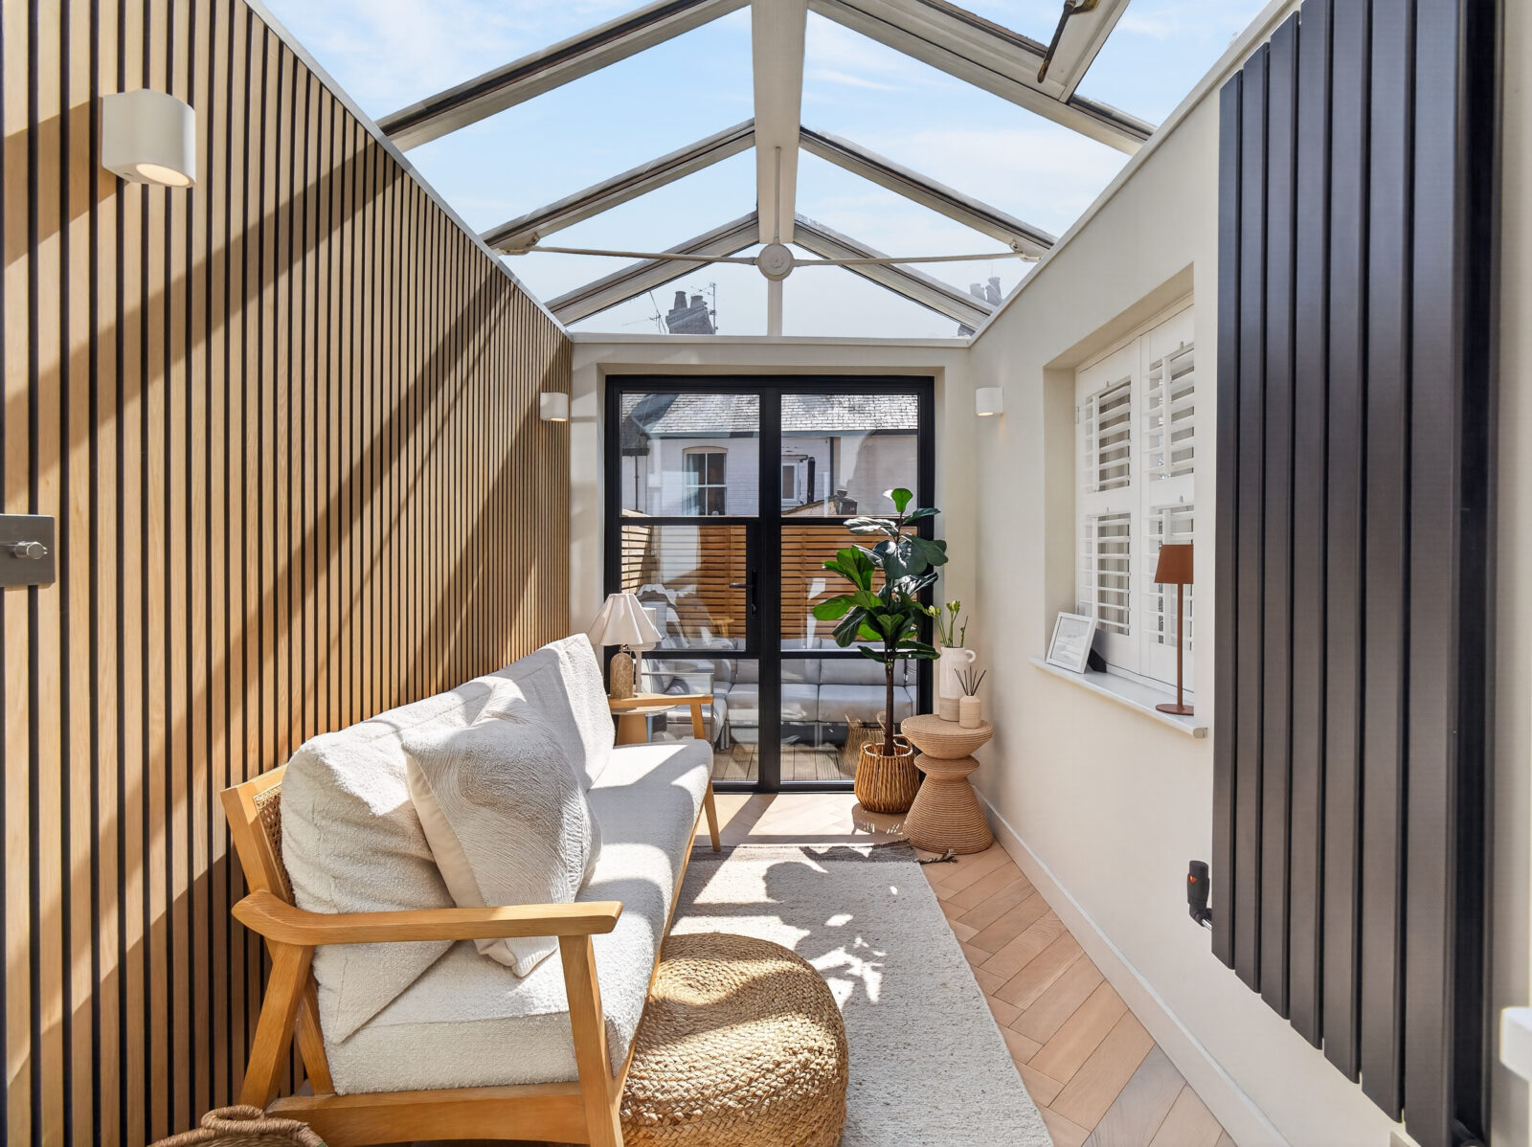
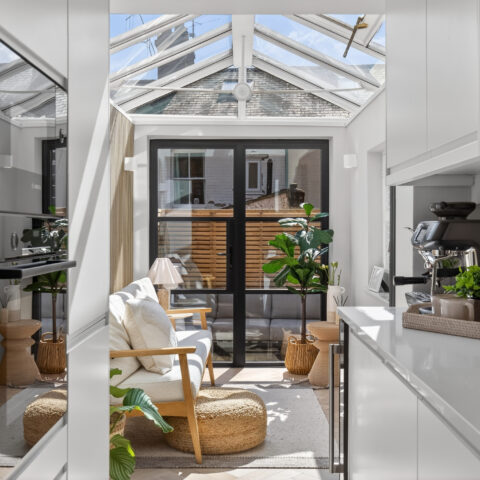
Beyond the kitchen, the summer room is the natural conclusion of the ground floor – and one of its most compelling spaces.
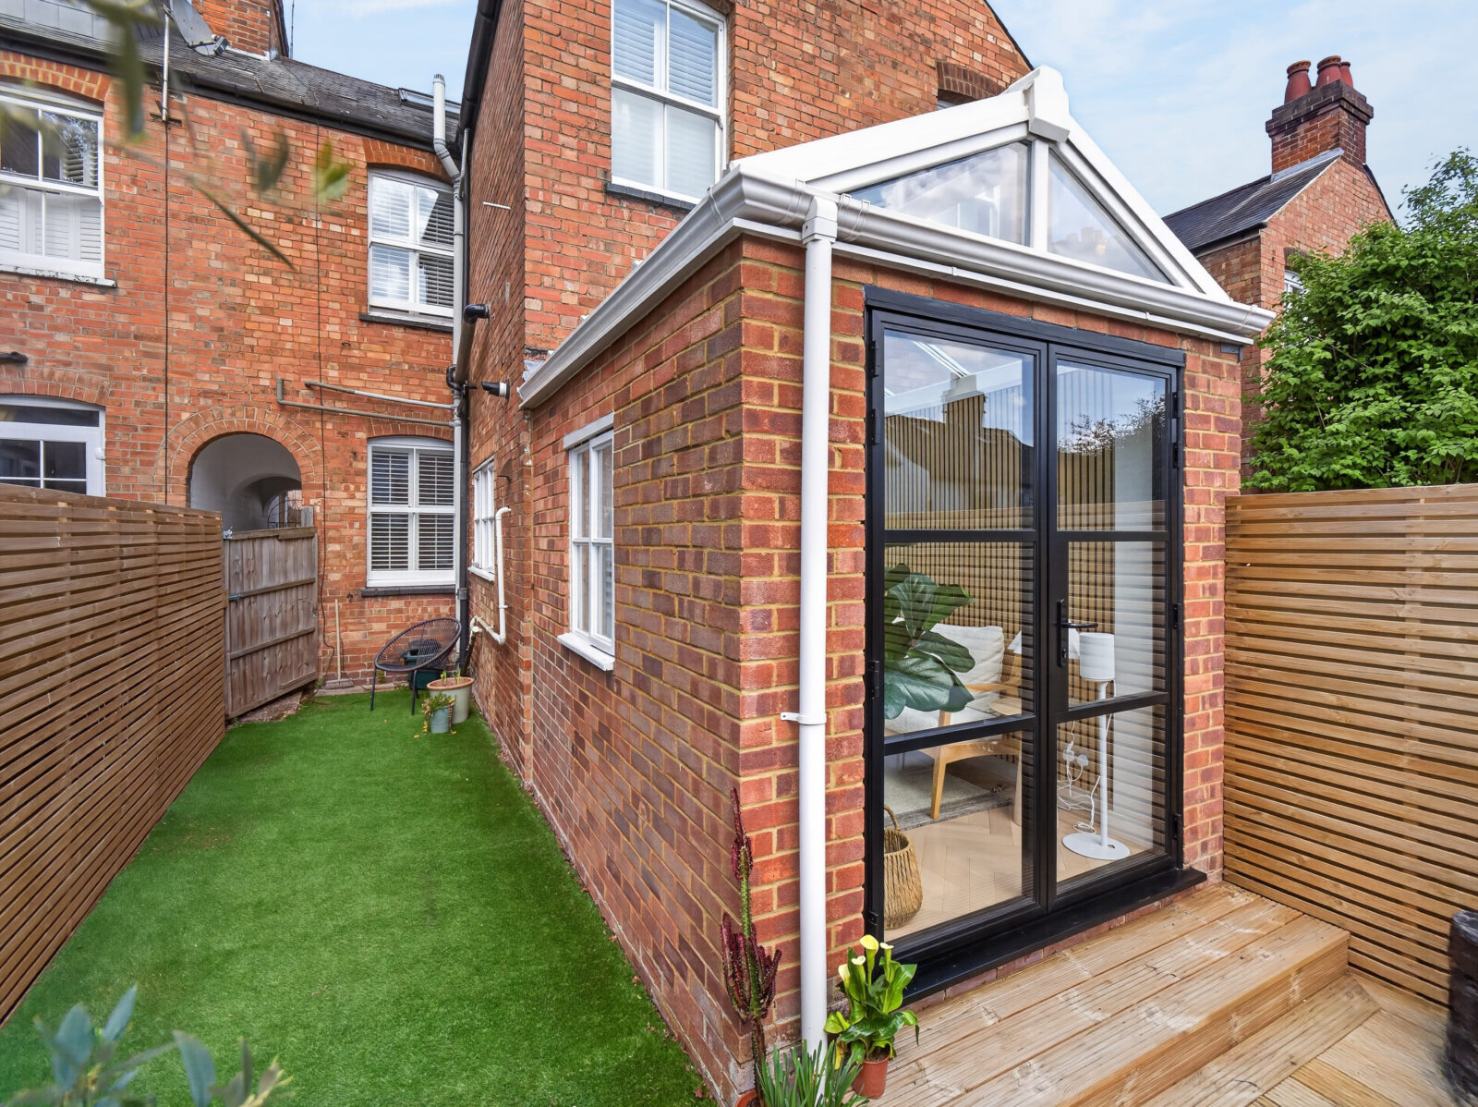
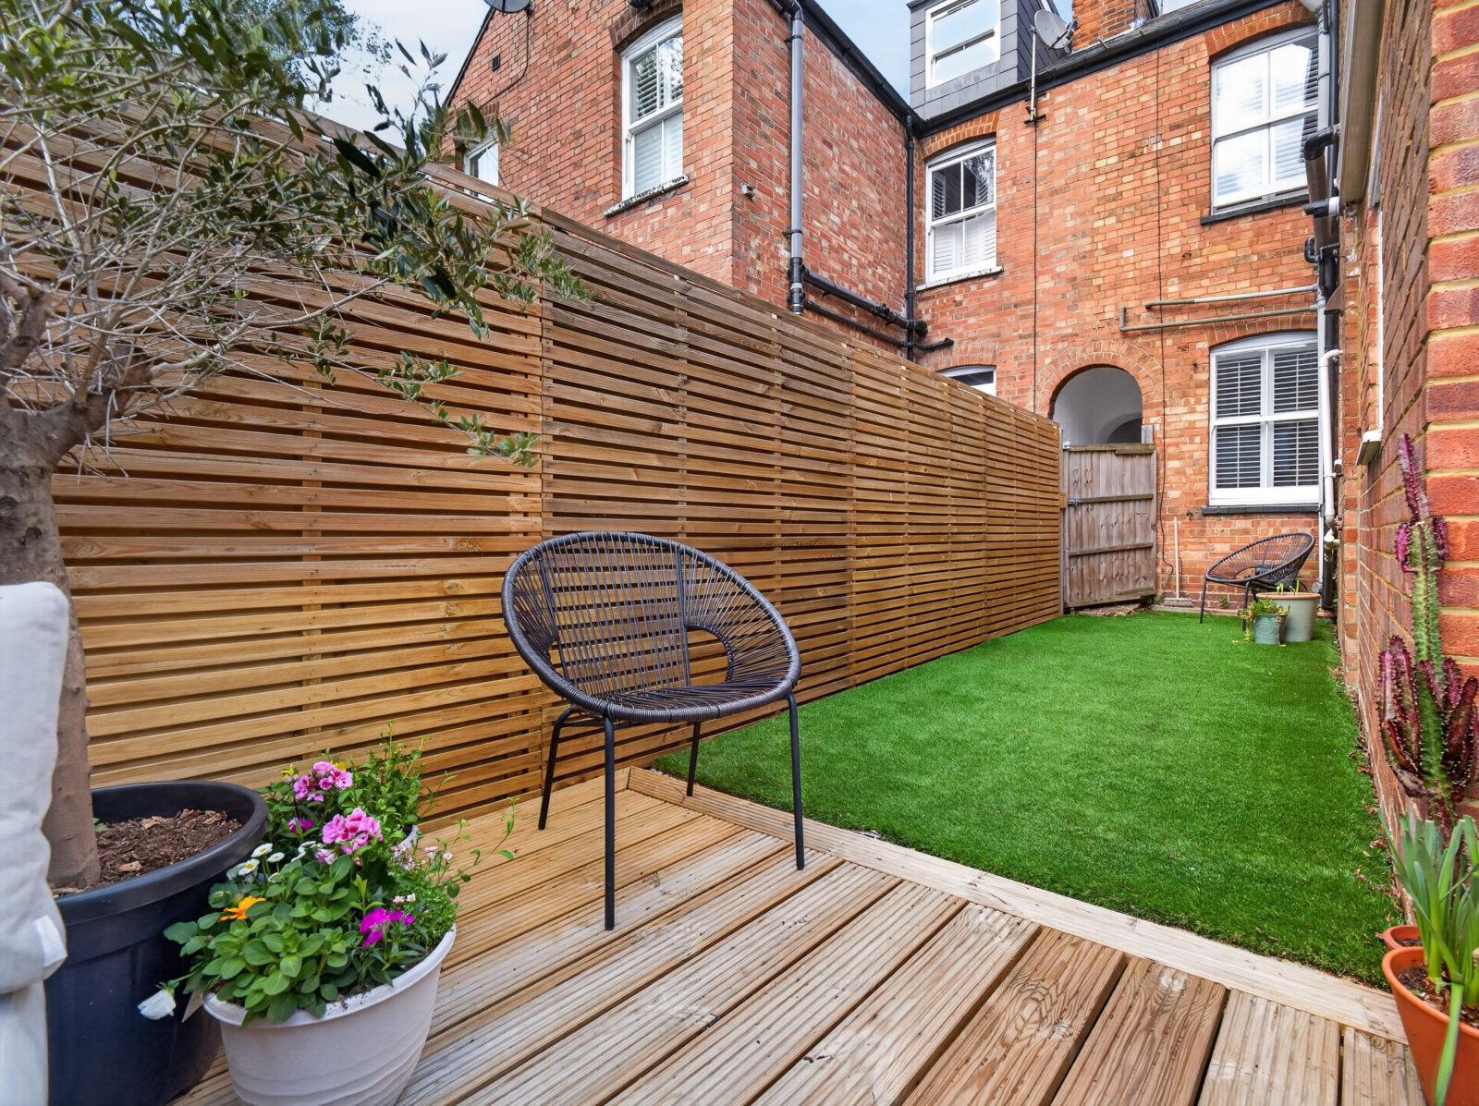
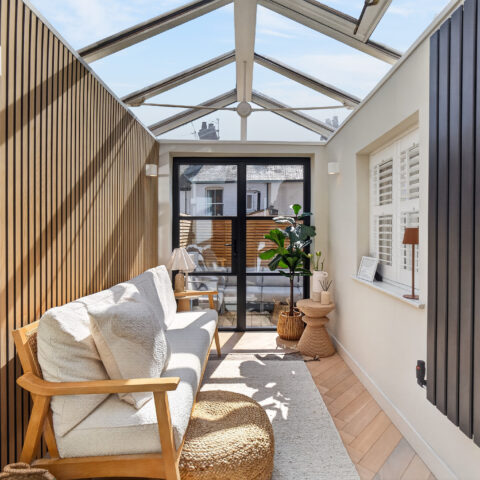
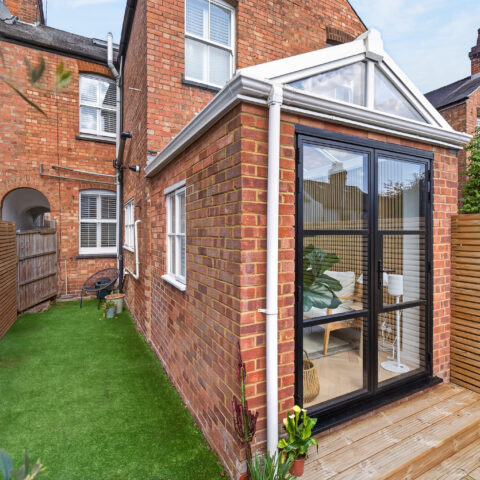
A full glass roof floods the room with light throughout the day, shifting beautifully from bright and open in the morning to warm and atmospheric by the evening. Gorgeous Crittall-style doors open directly to the south-westerly facing courtyard garden beyond. And the wooden slat wall detail – a design decision that reappears in the principal bedroom upstairs – gives the room a warmth and confidence that makes it feel genuinely considered.
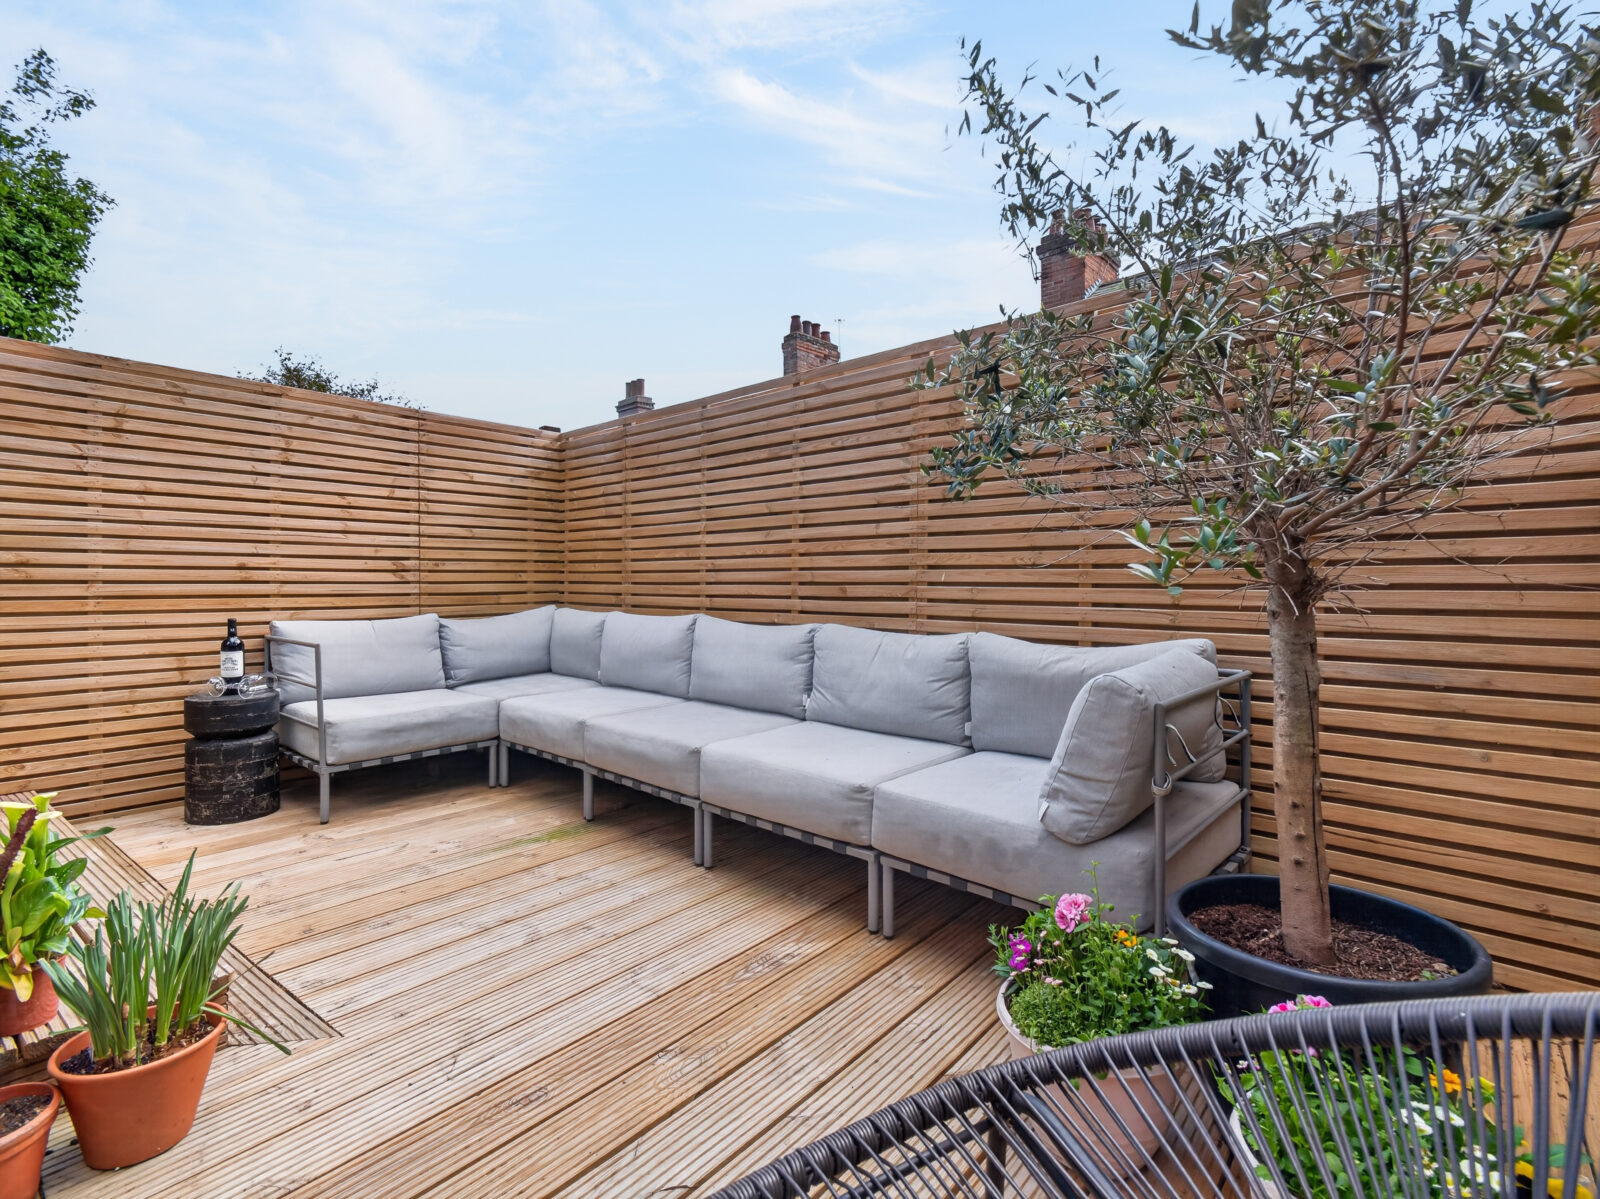
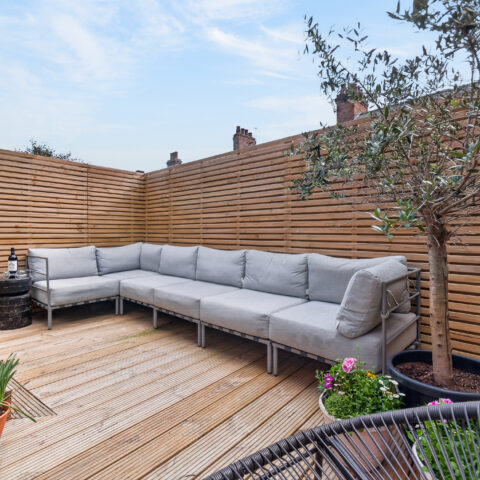
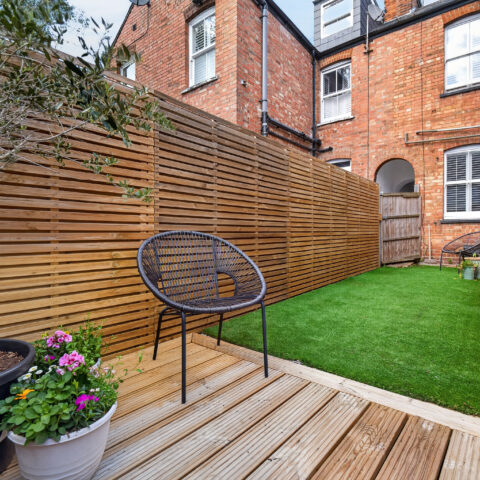
The courtyard garden is private, low maintenance and immediately usable. It catches the sun throughout the day and feels present throughout the house thanks to the summer room’s glazed frontage. On a warm evening, this is exactly where the house wants you to be.
South-westerly facing. Private. Light all day. A courtyard that earns every season.
BEDROOMS
Upstairs, the design intelligence of the ground floor continues – and in the bedrooms, it finds some of its most characterful expression.
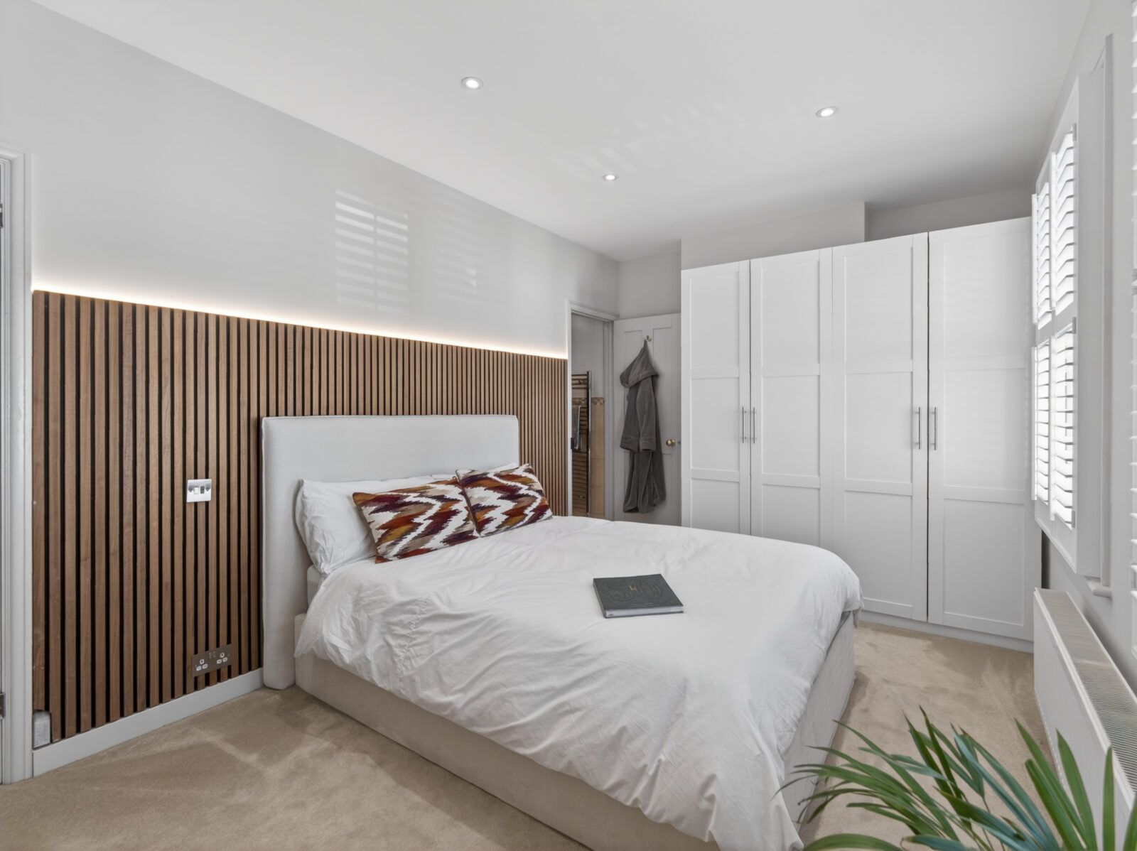
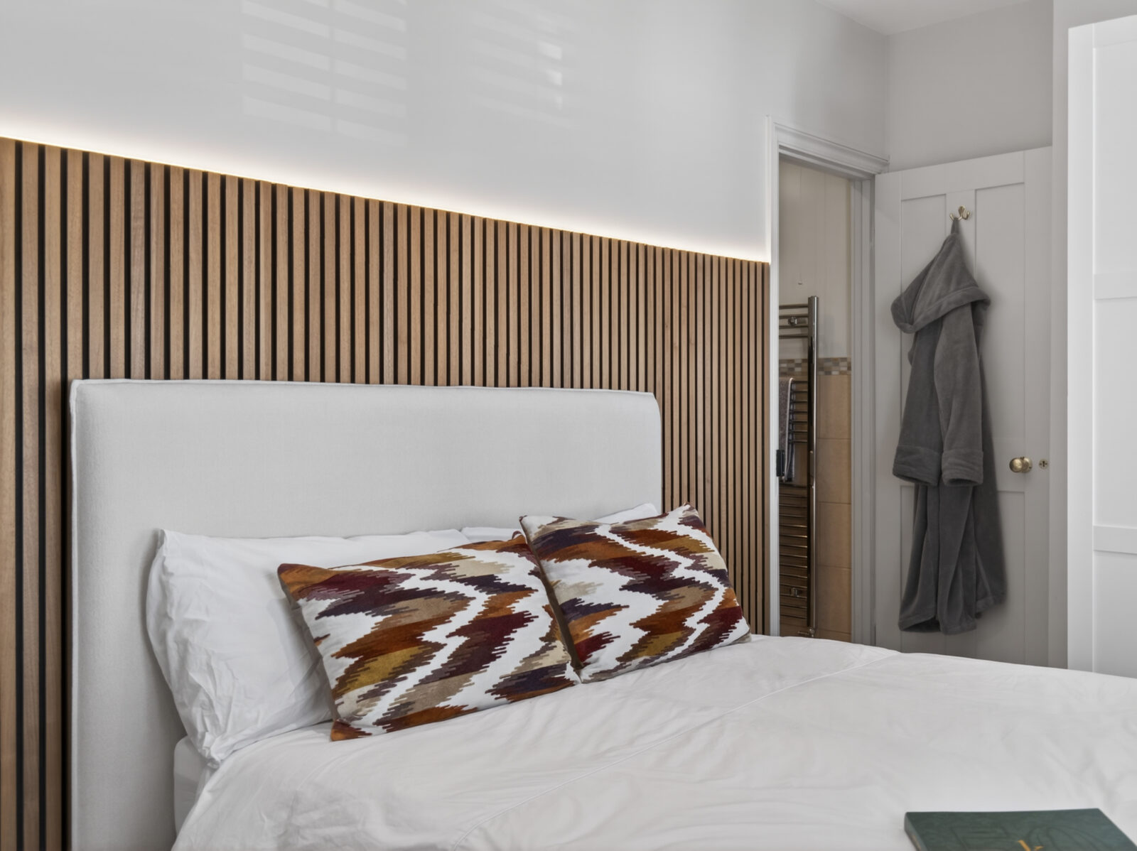
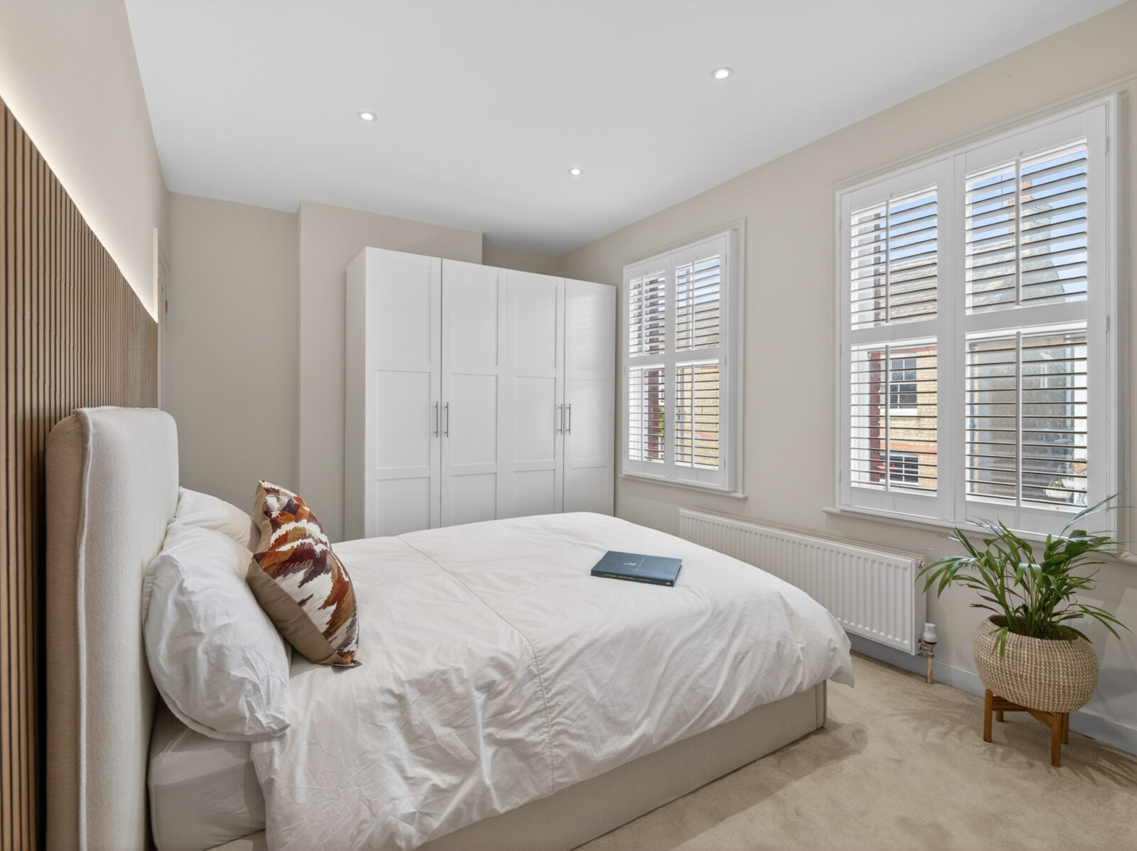
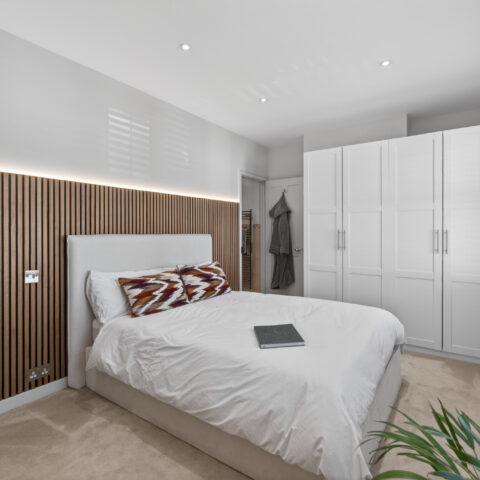
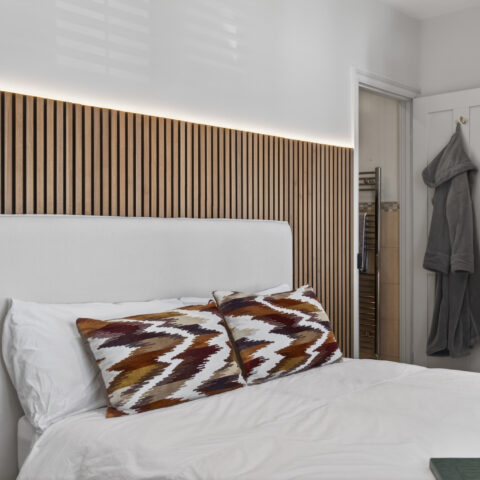
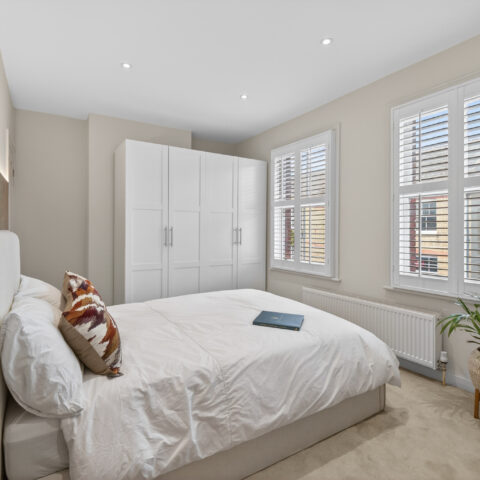
The principal bedroom features a timber acoustic slat feature wall – a detail that connects beautifully to the wooden slat finish of the summer room below, threading a design decision through the house with a light touch. Plantation shutters ensure the room is as calm to wake up in as it is to sleep in. The ensuite is compact and beautifully appointed, finished to the same high standard as the family bathroom.
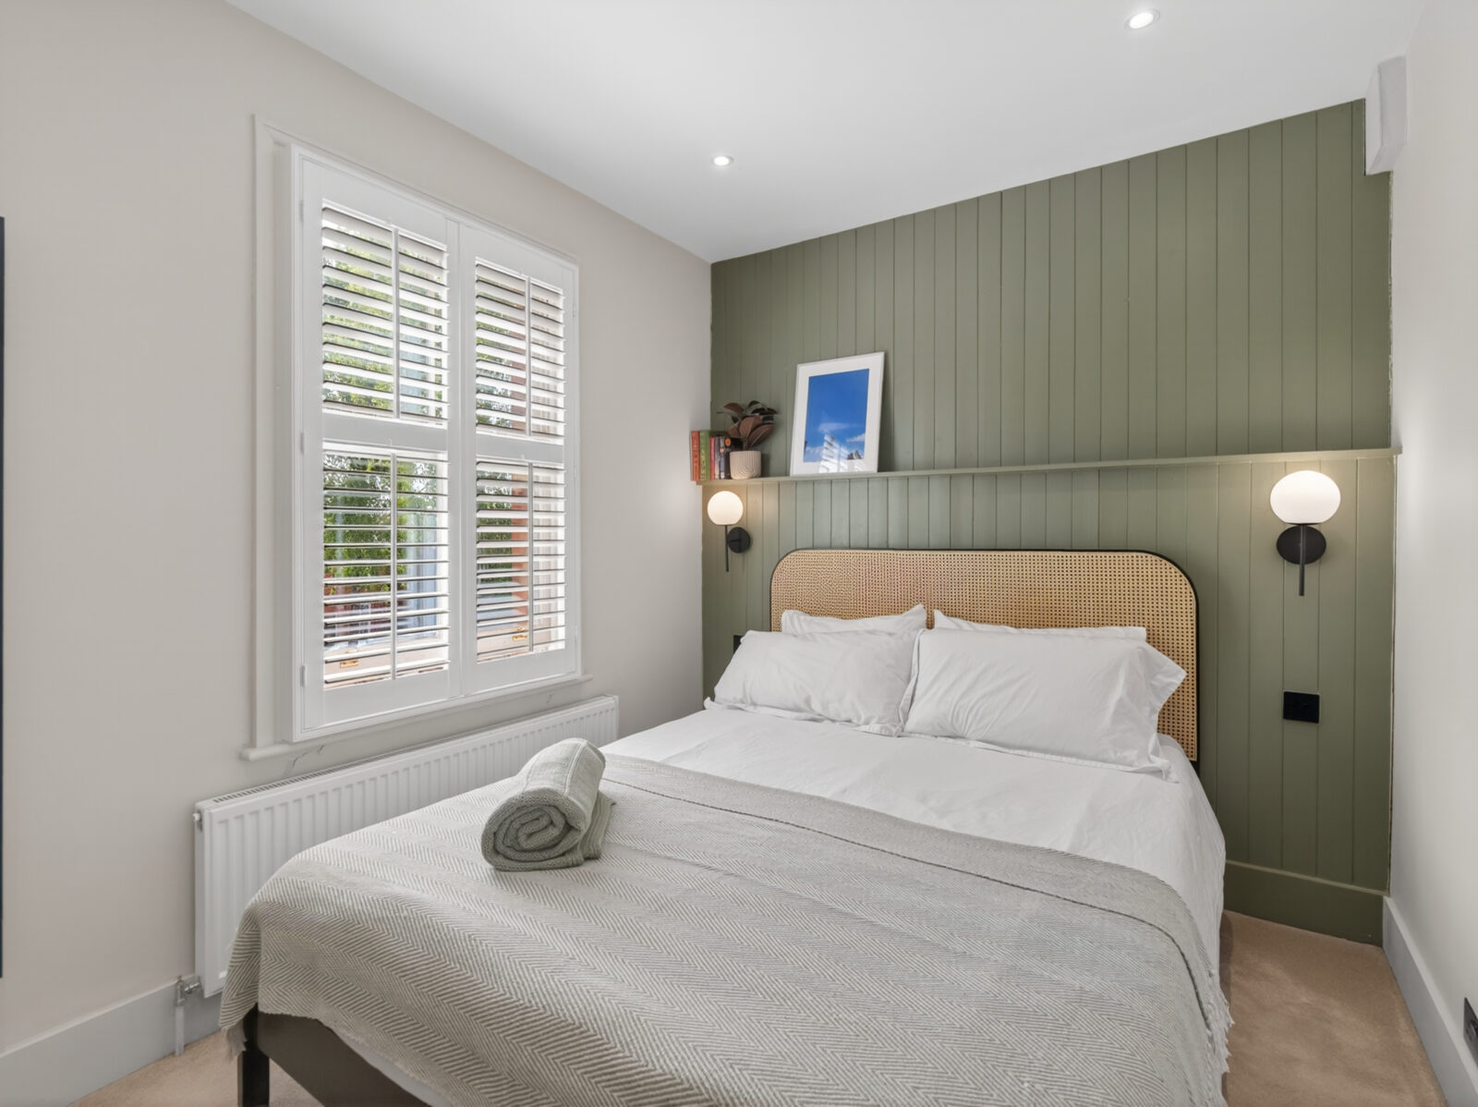
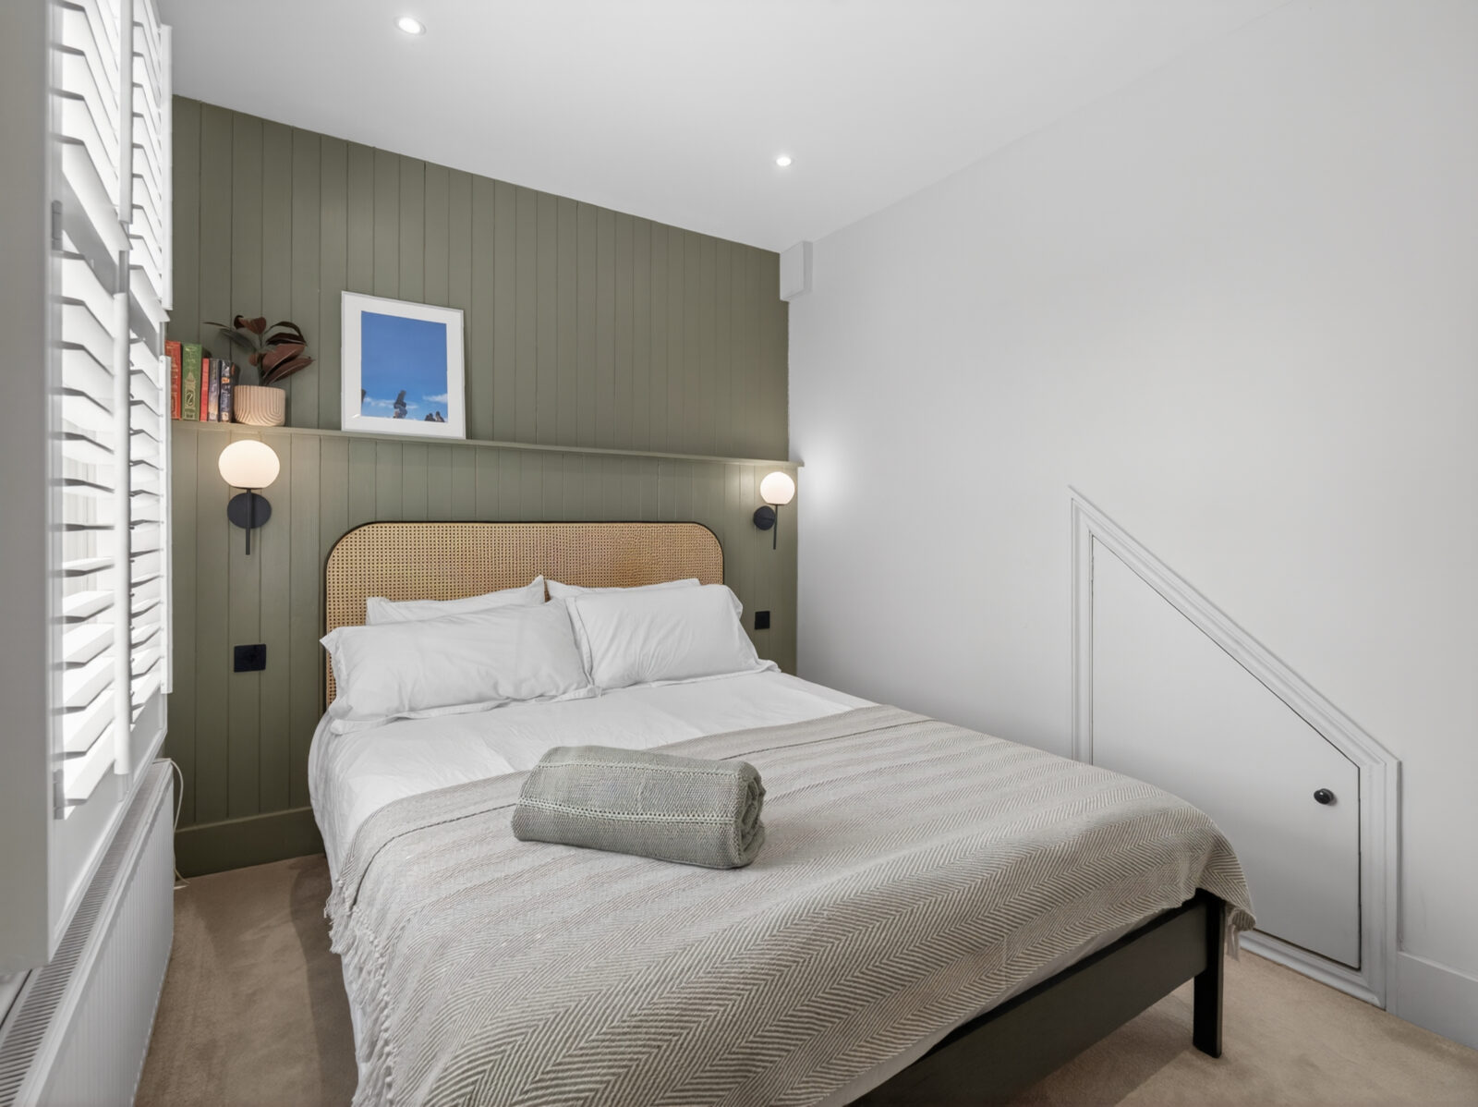
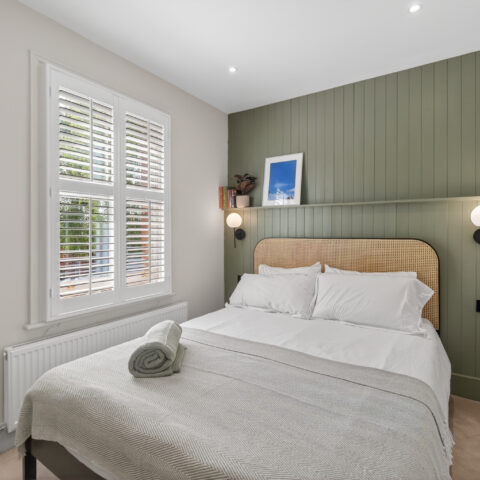
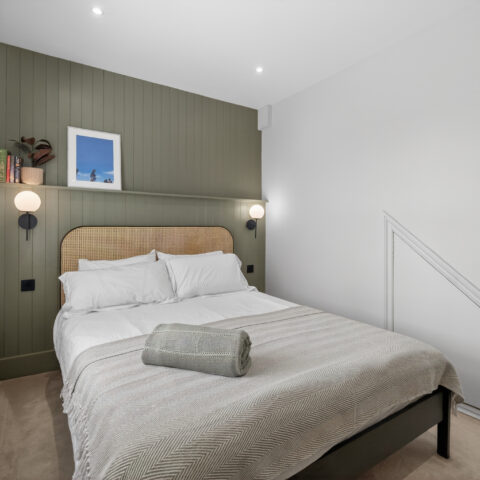
The second bedroom is one of the real pleasures of the house. An olive green tongue-and-groove panelled feature wall, with an integrated shelf running its full width and paired wall lights on either side, creates a room with genuine character and warmth. It is not a room that was painted and furnished. It was designed.
Each room its own thing. The whole house its own world.
TWO BATHROOMS
Two full bathrooms in a Victorian cottage is genuinely unusual – and both have been finished with the same level of care found throughout the rest of the house.
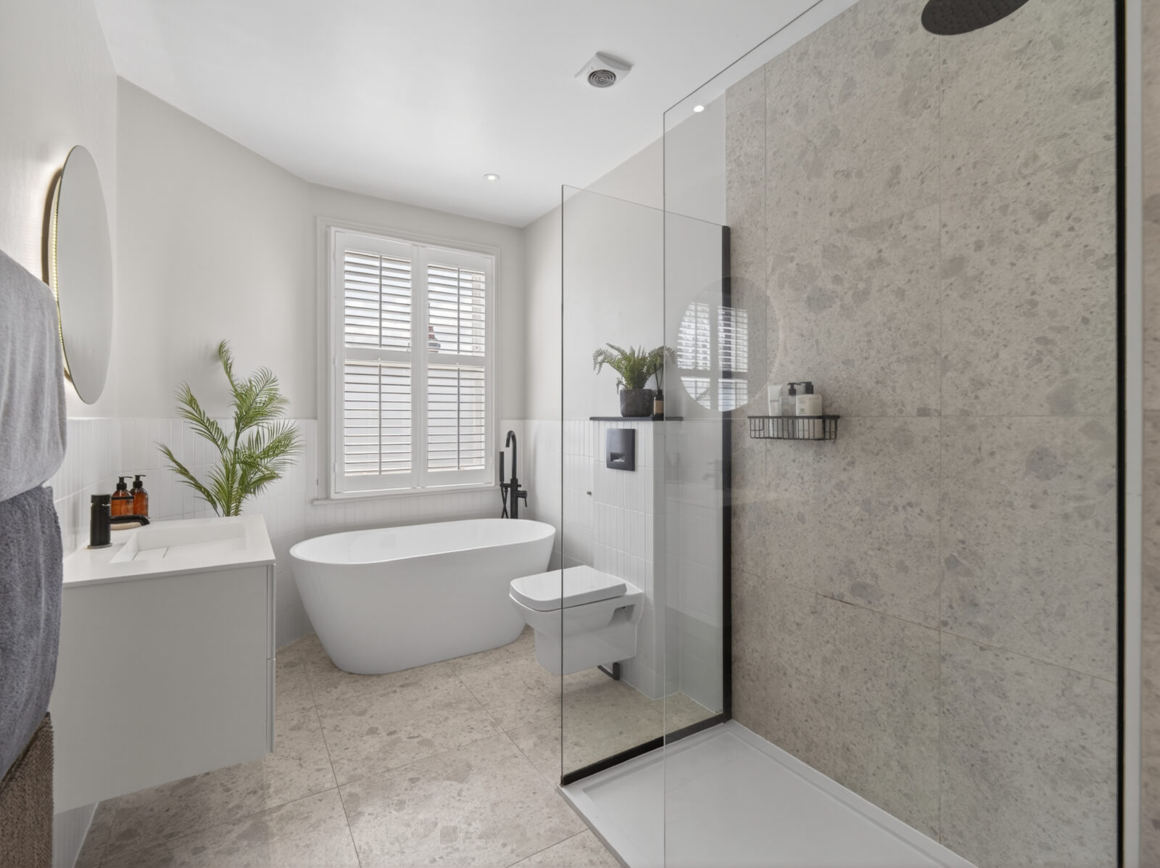
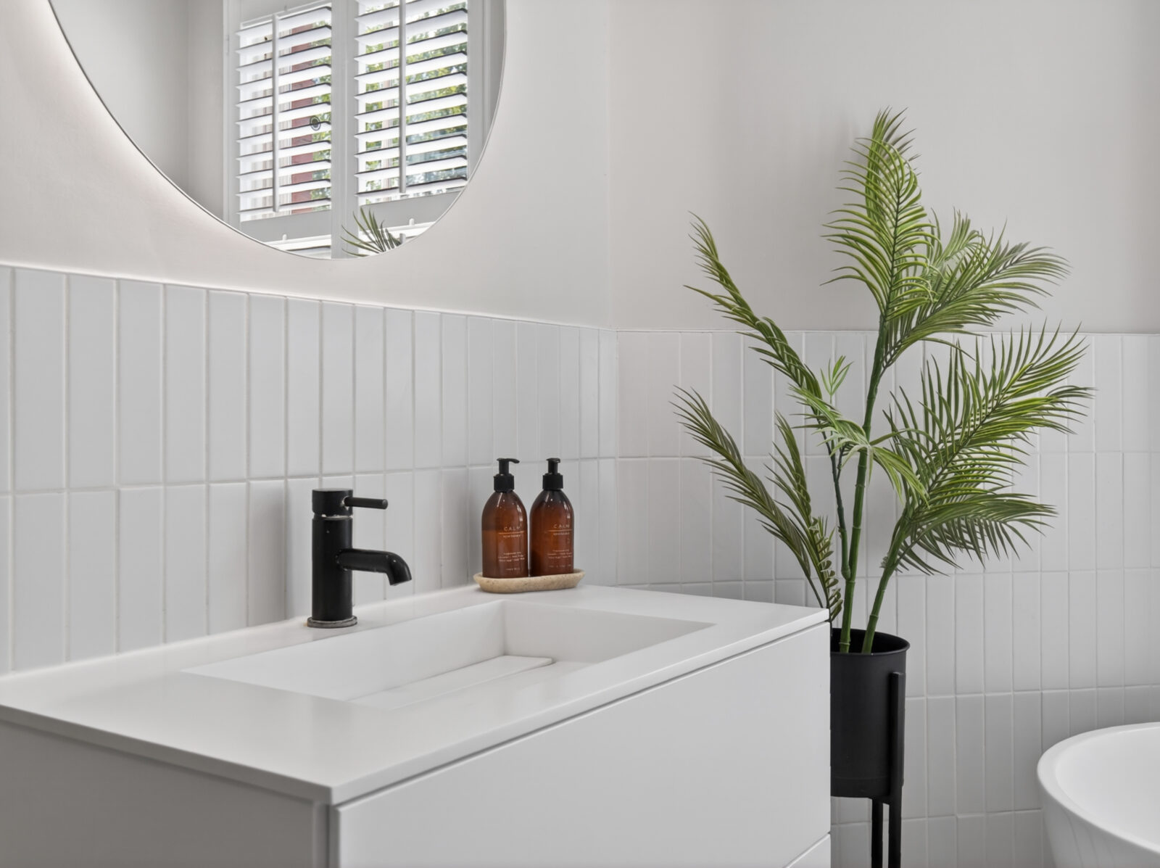
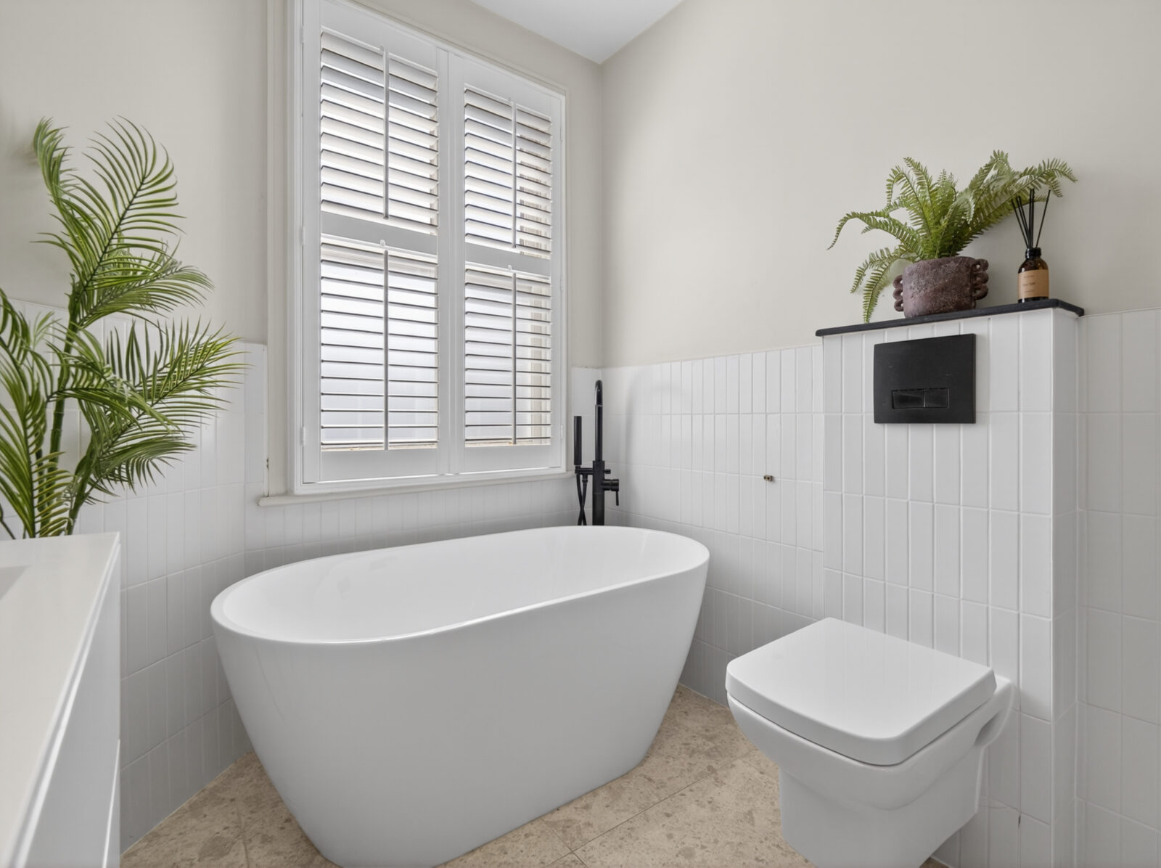
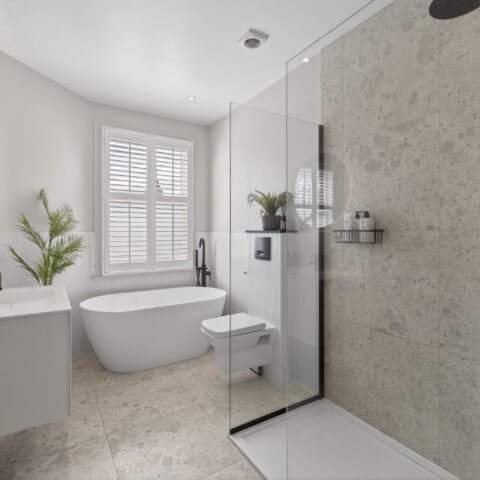
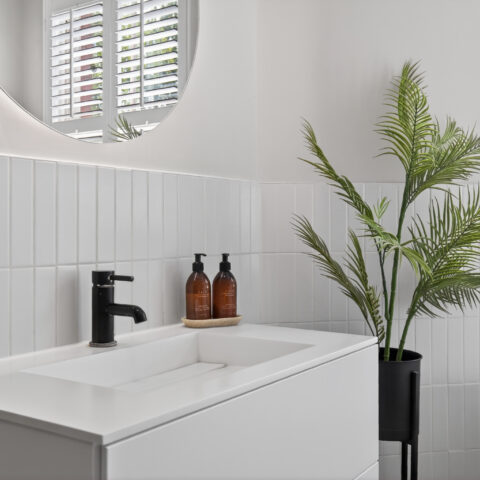
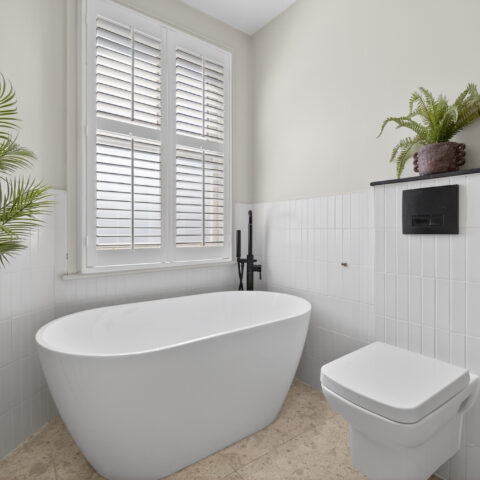
The family bathroom is properly luxurious. Large-format stone-effect floor tiles establish the tone. A freestanding oval bath sits centrally beneath the window, with plantation shutters providing privacy without blocking light. A frameless walk-in shower with matte black fittings, a wall-hung vanity and a round lit mirror complete the space. Every fitting has been chosen rather than simply specified.
The principal ensuite is compact and beautifully appointed – finished to the same high standard, and exactly what the principal bedroom of a home like this should have.
THE LOFT ROOM
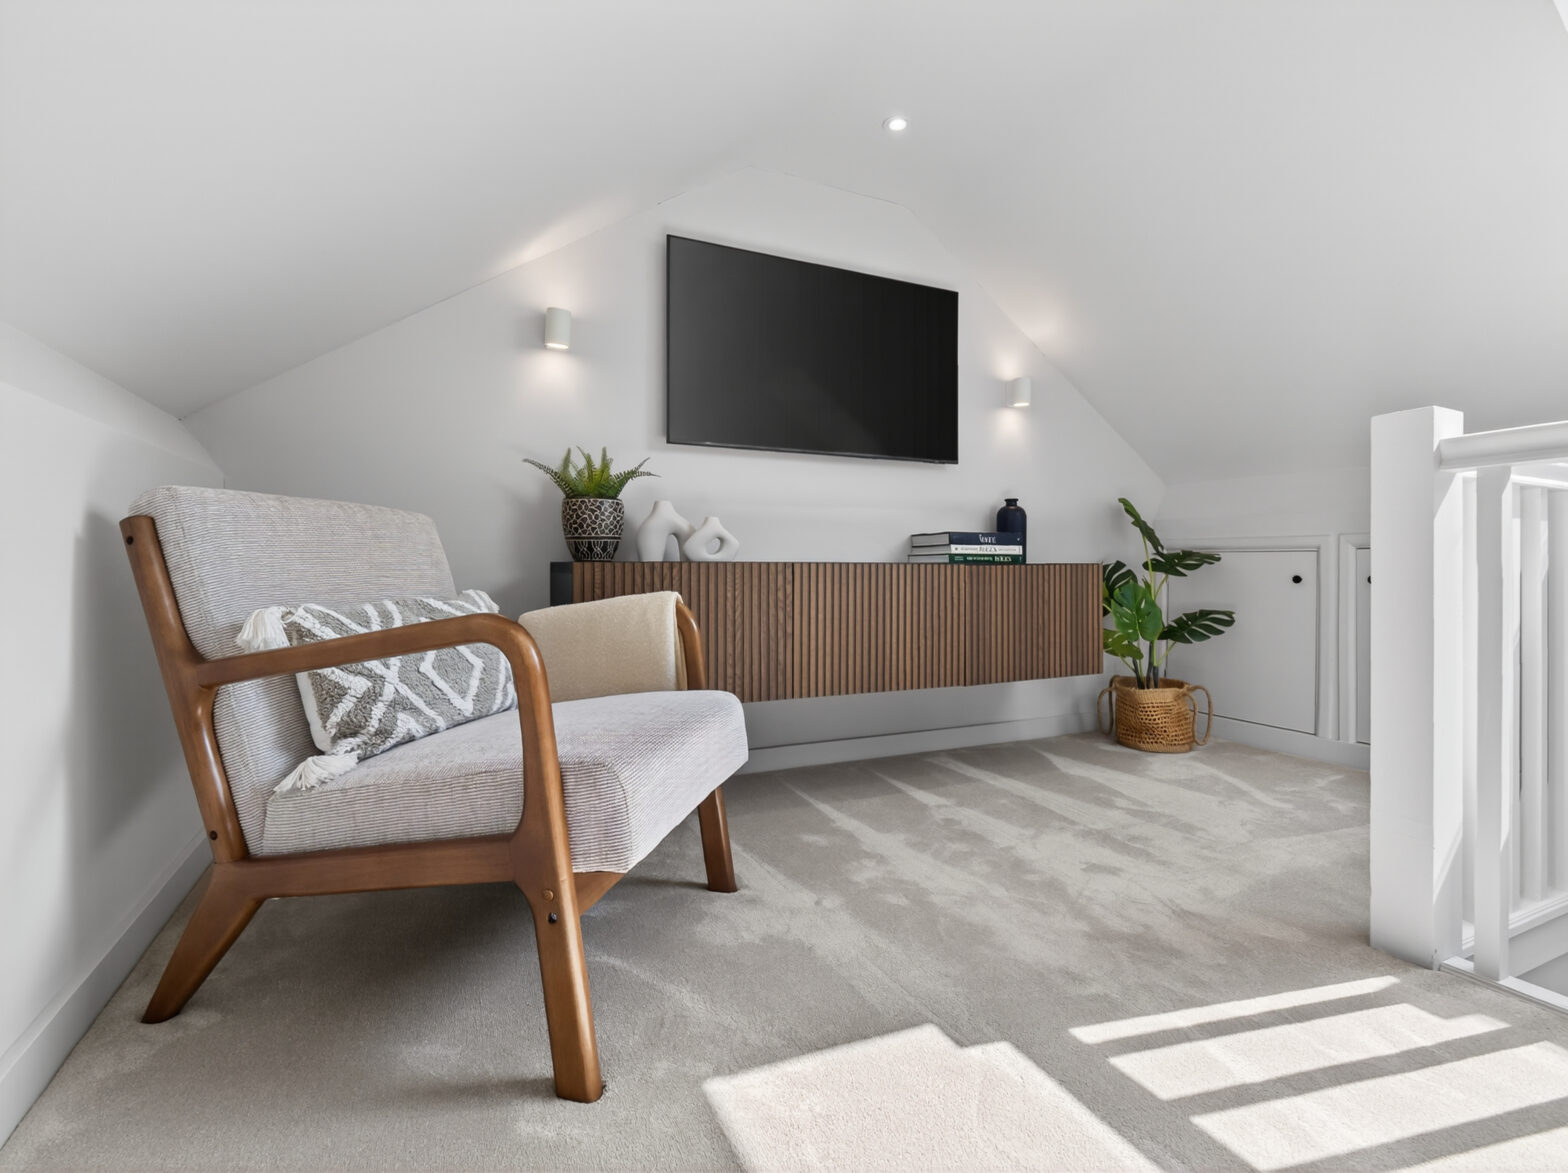
The loft at 21 Pageant Road is a room that earns its own section.
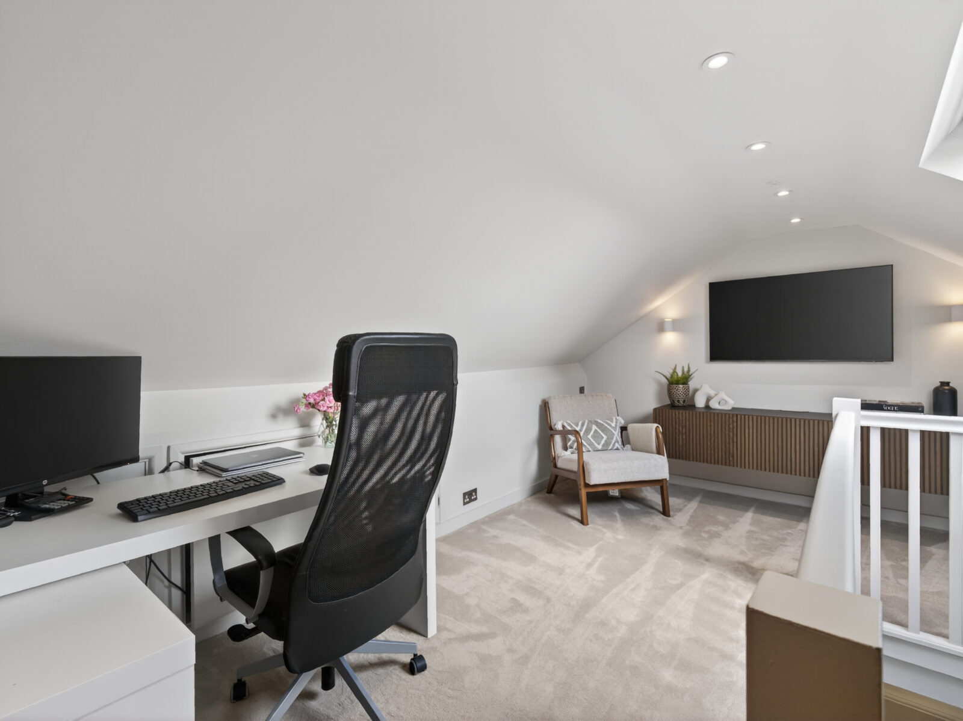
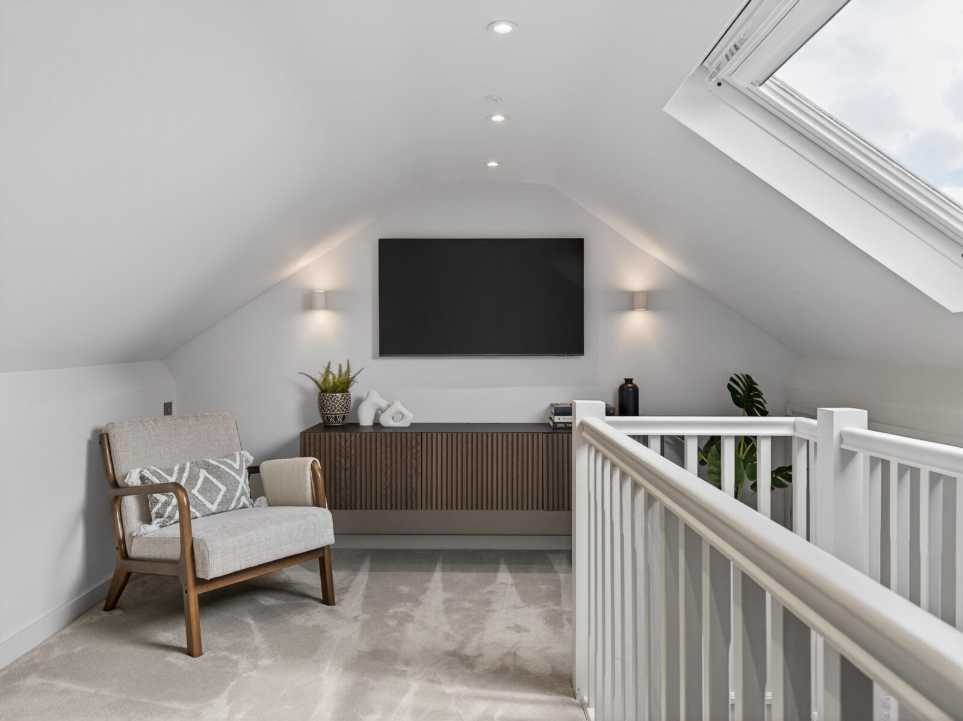
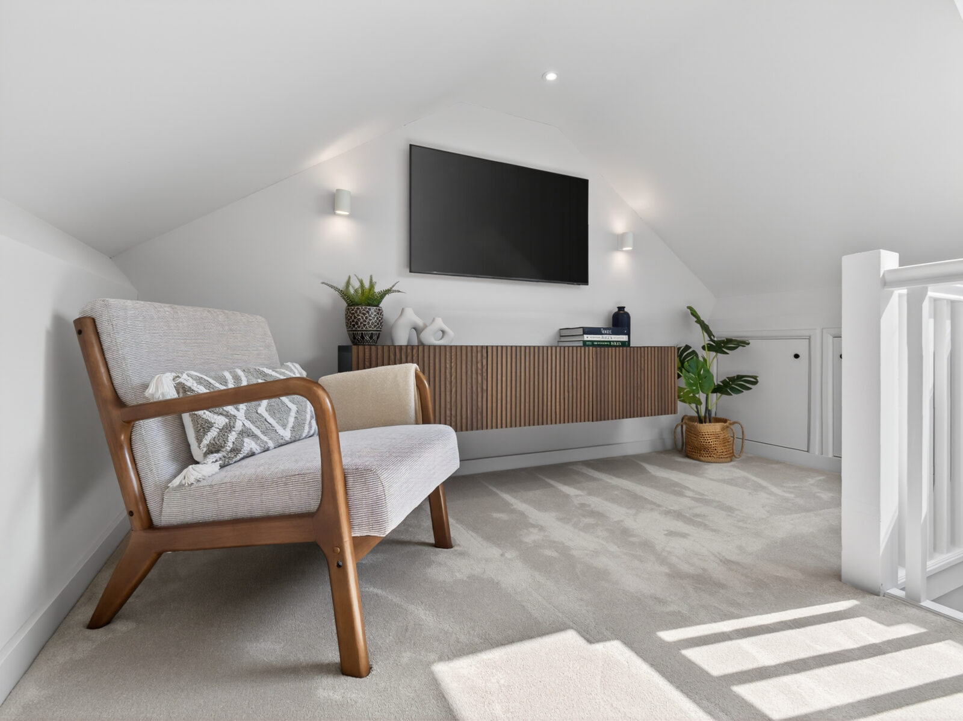
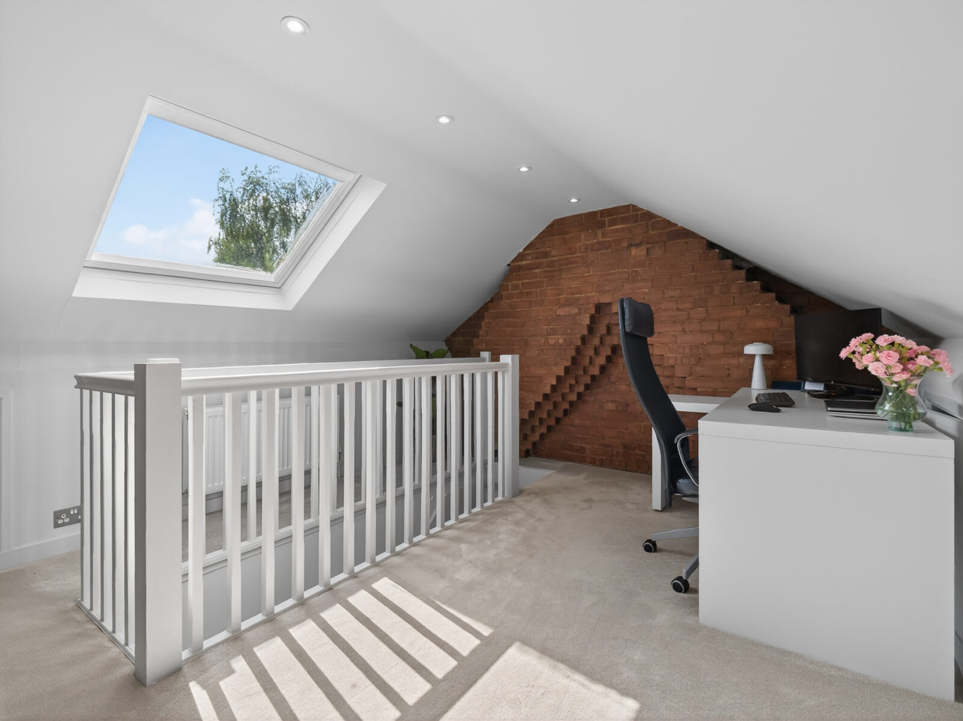
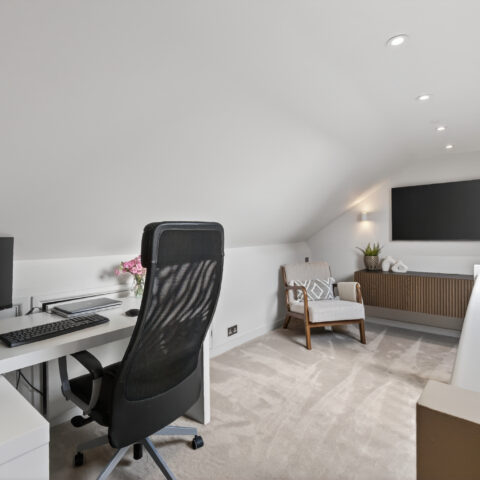
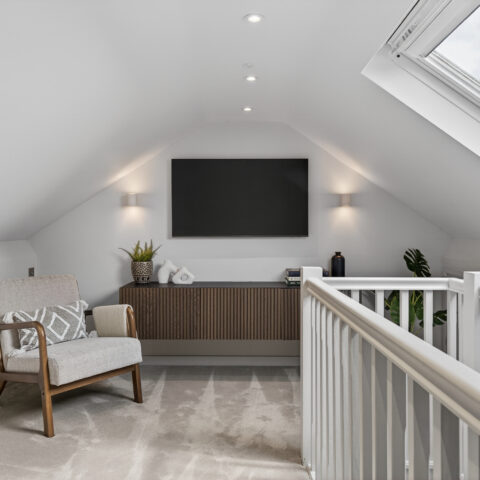
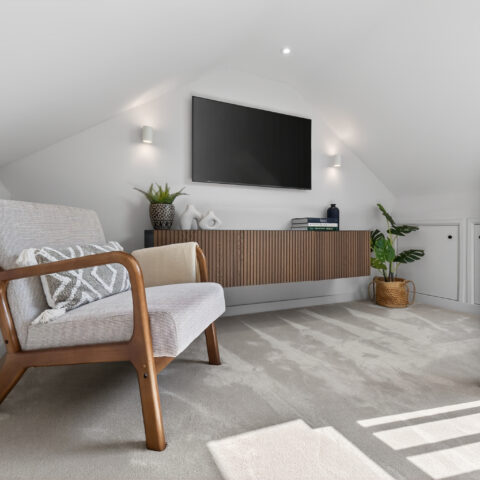
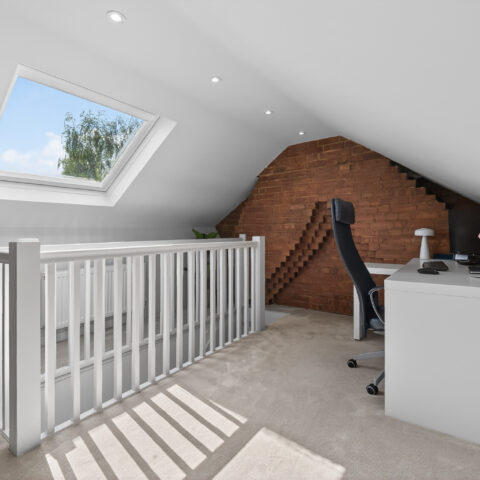
A large Velux skylight floods the vaulted space with natural light, and the volume created by the pitched ceiling gives the room a quality that a standard bedroom cannot match. Generous eaves storage means the practical question of space is entirely answered. Currently used as a TV room and home office, it works equally well as a games room or guest bedroom. It is the kind of room that makes you want to immediately decide what you would do with it.
DESIGN AND CONSIDERED DETAIL
What sets 21 Pageant Road apart is not any single feature – it is the consistency of the approach. Original Victorian door handles at every door. Herringbone wood flooring running the length of the ground floor. Plantation shutters throughout. Considered lighting to the staircases as well as the principal spaces. Two feature fireplaces. The wooden slat detail threading from the summer room to the principal bedroom. The matching matte black fittings across kitchen and bathrooms. Everything integrated and hidden where it should be.
A Victorian cottage with all the character of the original and the design sensibility of a boutique hotel. The thinking shows in every room.
LOCATION
Pageant Road sits within one of St Albans’ most characterful conservation areas — a part of the city that carries a strong sense of its own history and a genuinely attractive street character.
The station is a short walk away with fast trains into London St Pancras in approximately 20 minutes. The town centre is on your doorstep – independent coffee shops, excellent restaurants, a thriving high street. Verulamium Park and the leisure centre are minutes away on foot. Outstanding schools are close by.
Turns out you can get a home designed with intention and everything you need genuinely on your doorstep.
21 Pageant Road. A Victorian cottage with all the character of the original and the design sensibility of a boutique hotel. Every room considered. Every detail chosen. You really need to see this one.
Guide Price £735,000
Terraced

3

2
1197 sq ft
- A beautifully reimagined Victorian cottage in a St Albans conservation area – original soul, exceptional finish
- Herringbone wood flooring and original Victorian door handles retained throughout – character where it counts
- Stunning handleless white kitchen – quartz worktops, matte black fittings, every appliance integrated and hidden, including a wine fridge
- Glass-roofed summer room with Crittall-style doors and wooden slat detail opening to a south-westerly facing courtyard garden
- Two feature fireplaces – one in the living room, one in the dining room
- Three bedrooms – principal with timber slat feature wall, second with bespoke panelled feature wall and versatile loft room
- Two bathrooms – a freestanding oval bath, frameless walk-in shower and ensuite to principal bedroom
- Conservation area location – station, town centre, Verulamium Park and leisure centre all within easy walking distance
Interested in this property?
Contact us for more information on this property, or if you'd like to see what else we have available see more of our prorperties.