
32H High Street, Markyate, AL3















NOT QUITE WHAT YOU’RE EXPECTING
A two-bedroom home in the heart of Markyate.
Sounds fairly ordinary.
32H High Street really isn’t.
Tucked away from the High Street, the accommodation unfolds over two floors, with around 900 sq ft of surprisingly generous space. There’s a huge principal bedroom with its own en-suite, a second bedroom and bathroom, a dedicated study area, a new kitchen and a substantial shared terrace outside.
Then there’s the garage. And parking.
It’s a home that consistently gives you a little more than you were expecting and, despite its central location, feels surprisingly tucked away from village life outside.
The current owners have loved exactly that combination: space when they want it, everything close by when they don’t.
COME ON IN
Step through the front door and the first surprise is just how much space there is.
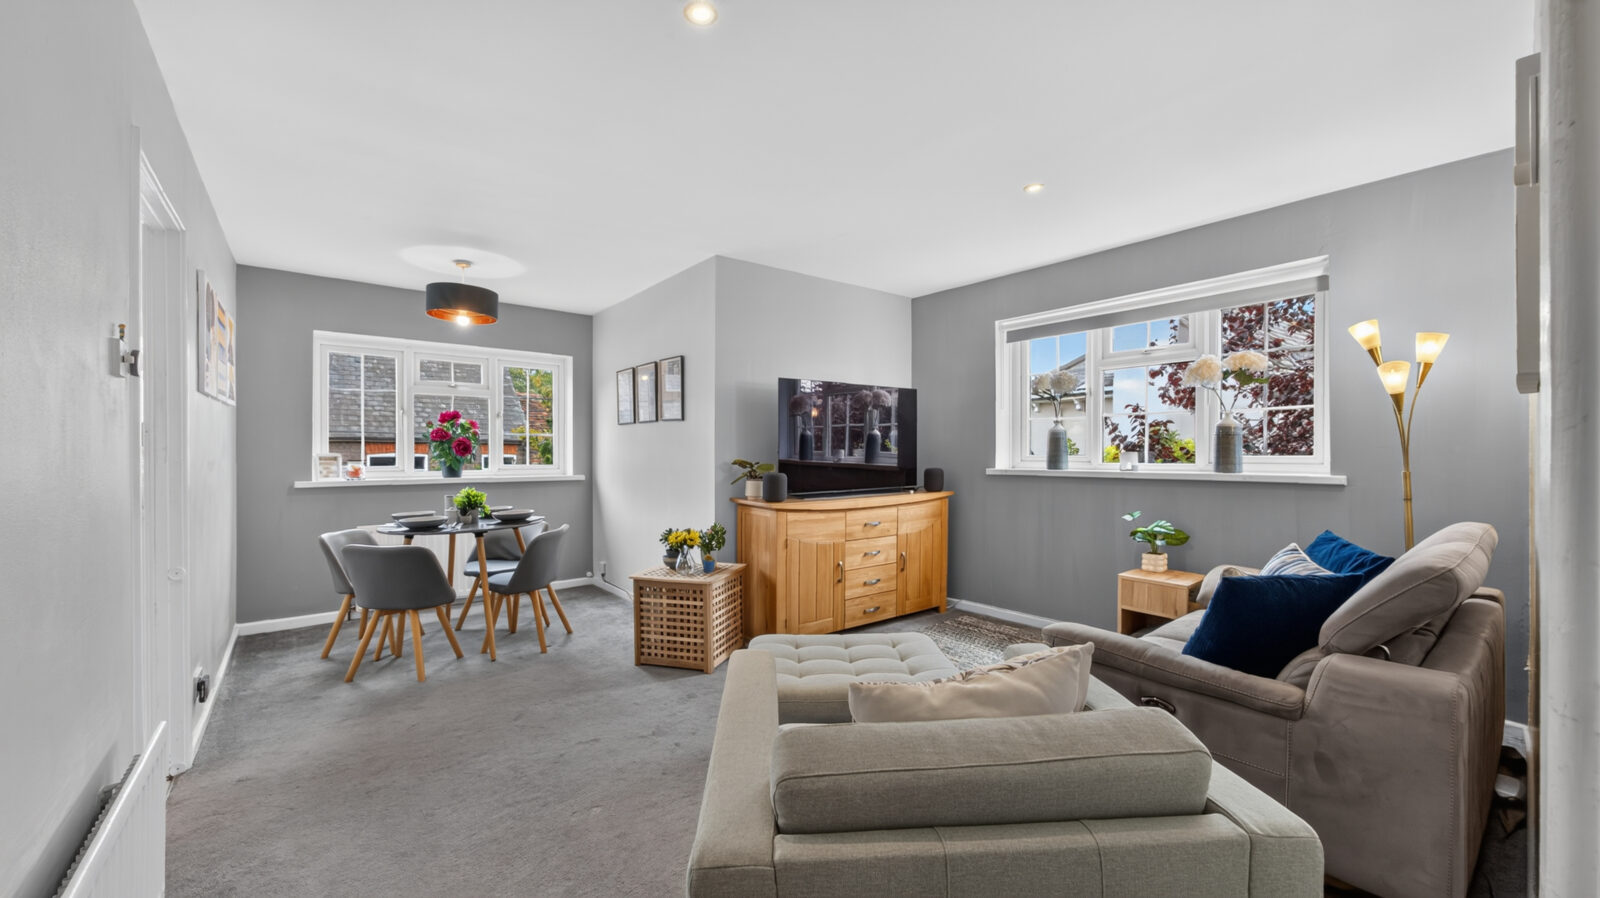
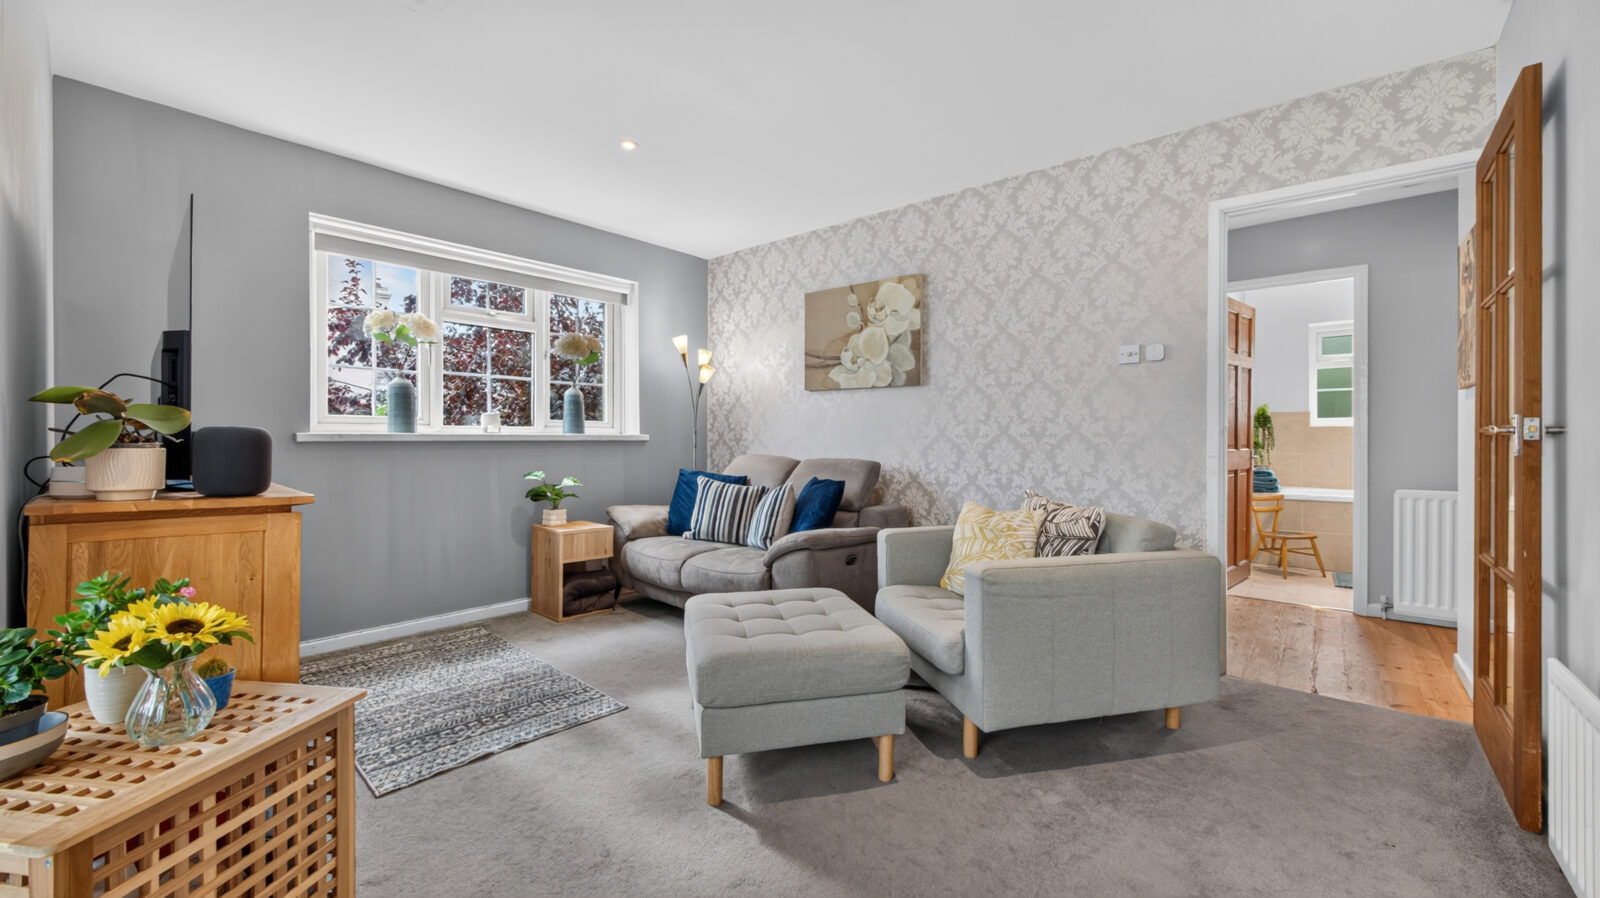
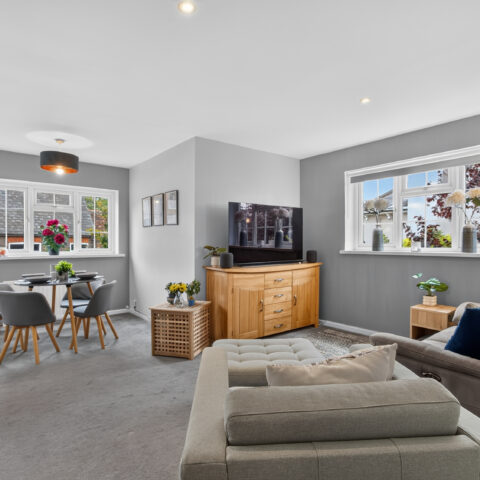
The living room has proper proportions, with room for generous sofas and all the things that make a living room somewhere you actually want to spend time.
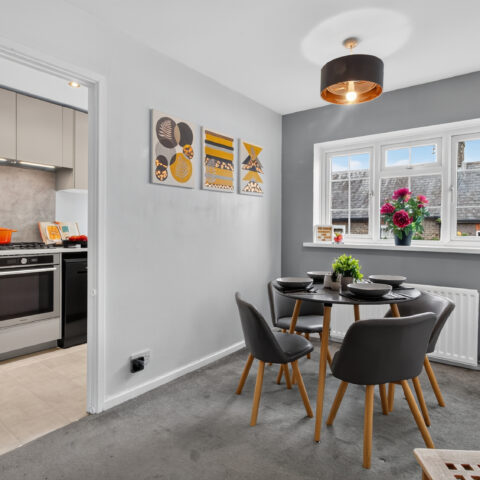
The living space flows naturally into a dedicated dining area, with plenty of room for a proper table and an easy connection through to the kitchen.
It’s comfortable, bright and wonderfully uncomplicated.
No clever estate-agent language required.
It just works.
A KITCHEN MADE FOR REAL LIFE
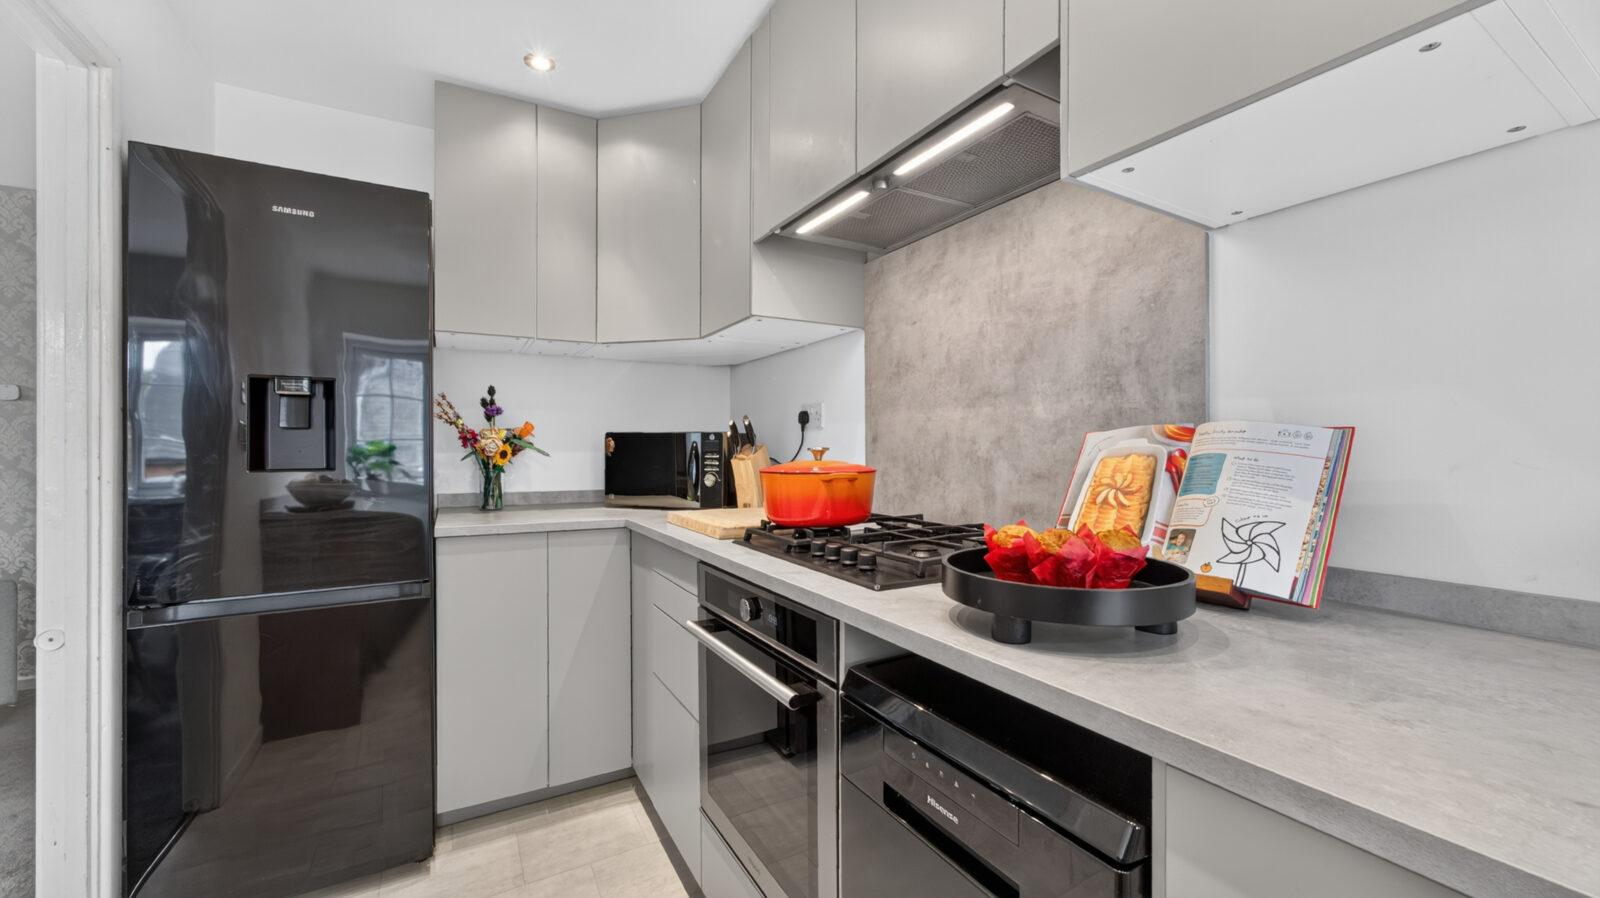
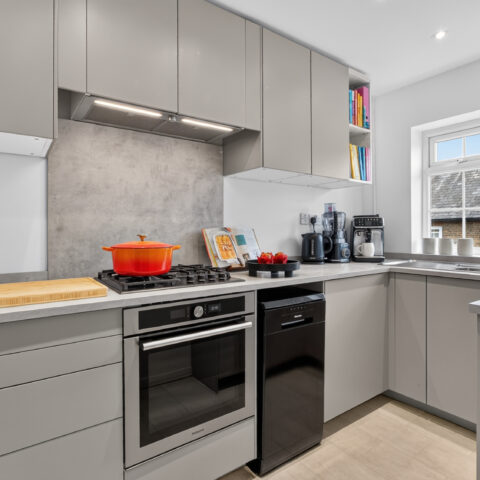
Completely refitted in 2024, the kitchen was designed by the owners to make the best possible use of the space.
Matt neutral cabinetry is paired with concrete-effect work surfaces and splashbacks, with integrated appliances, excellent storage and plenty of room to actually prepare dinner rather than simply admire the worktop.
It’s smart and contemporary, but practical too.
The connection with the dining area means breakfast, dinner and the inevitable coffee between the two all have their place, and it’s one of the parts of the home the owners are particularly proud of.
“We worked hard on the kitchen design, making the most of the space with plenty of storage and worktop space. We’re particularly pleased with how it came together.” – owner
TWO BEDROOMS. BUT THERE’S A BIT MORE TO IT THAN THAT.
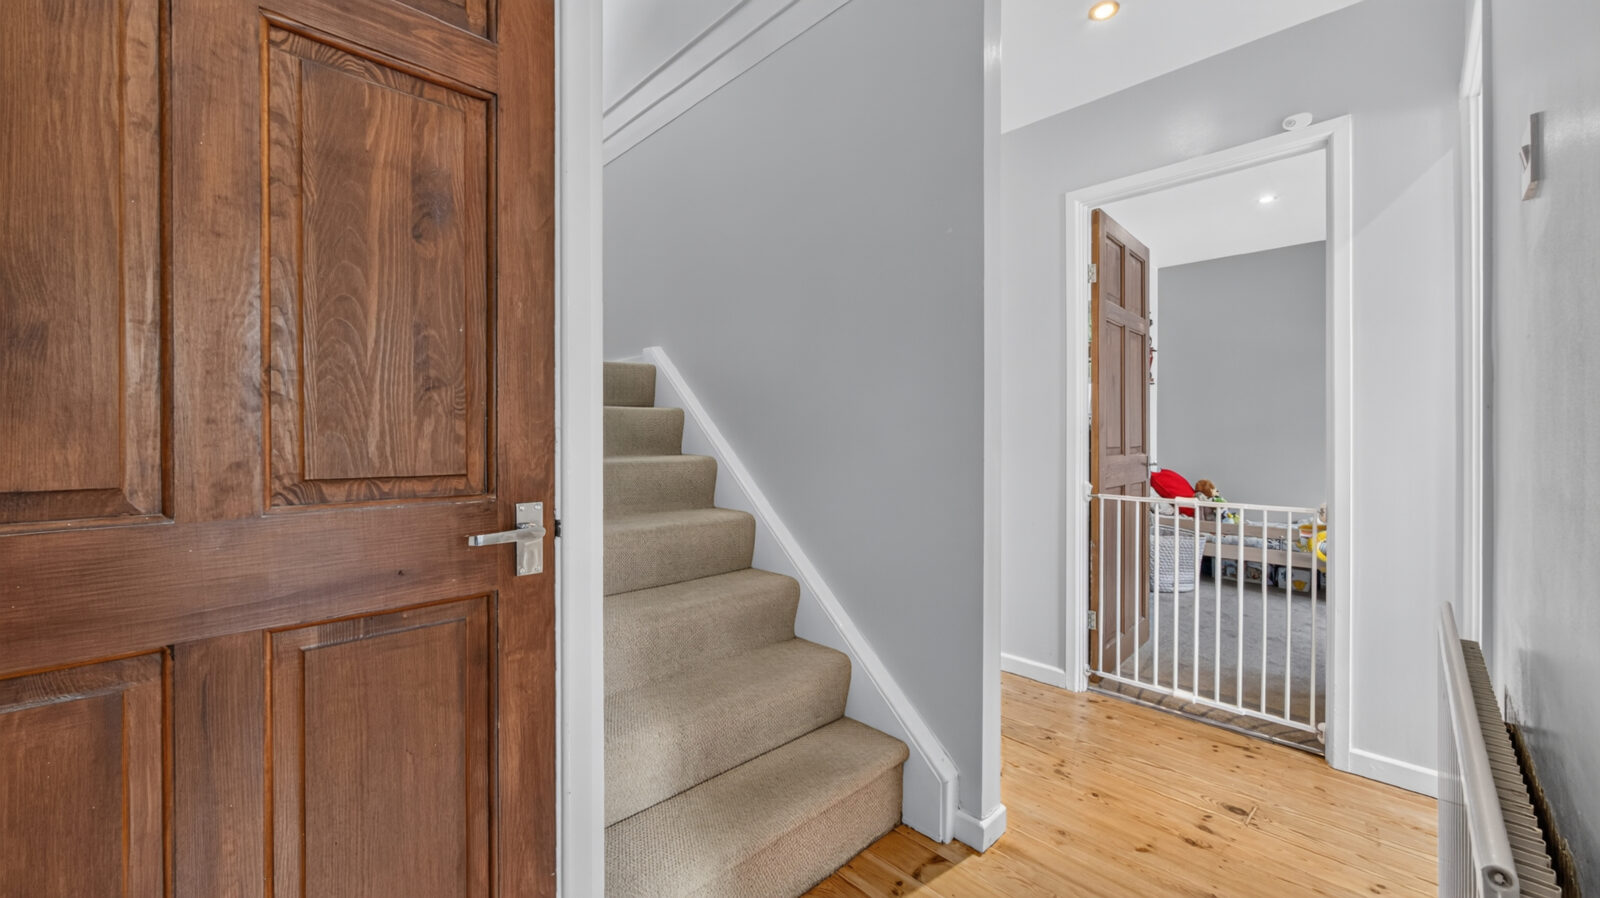
The second bedroom sits on the main floor and is a genuinely useful room.
Currently a child’s bedroom, its proportions give it plenty of flexibility. Bedroom, guest room, playroom or additional workspace, it can change as life does.
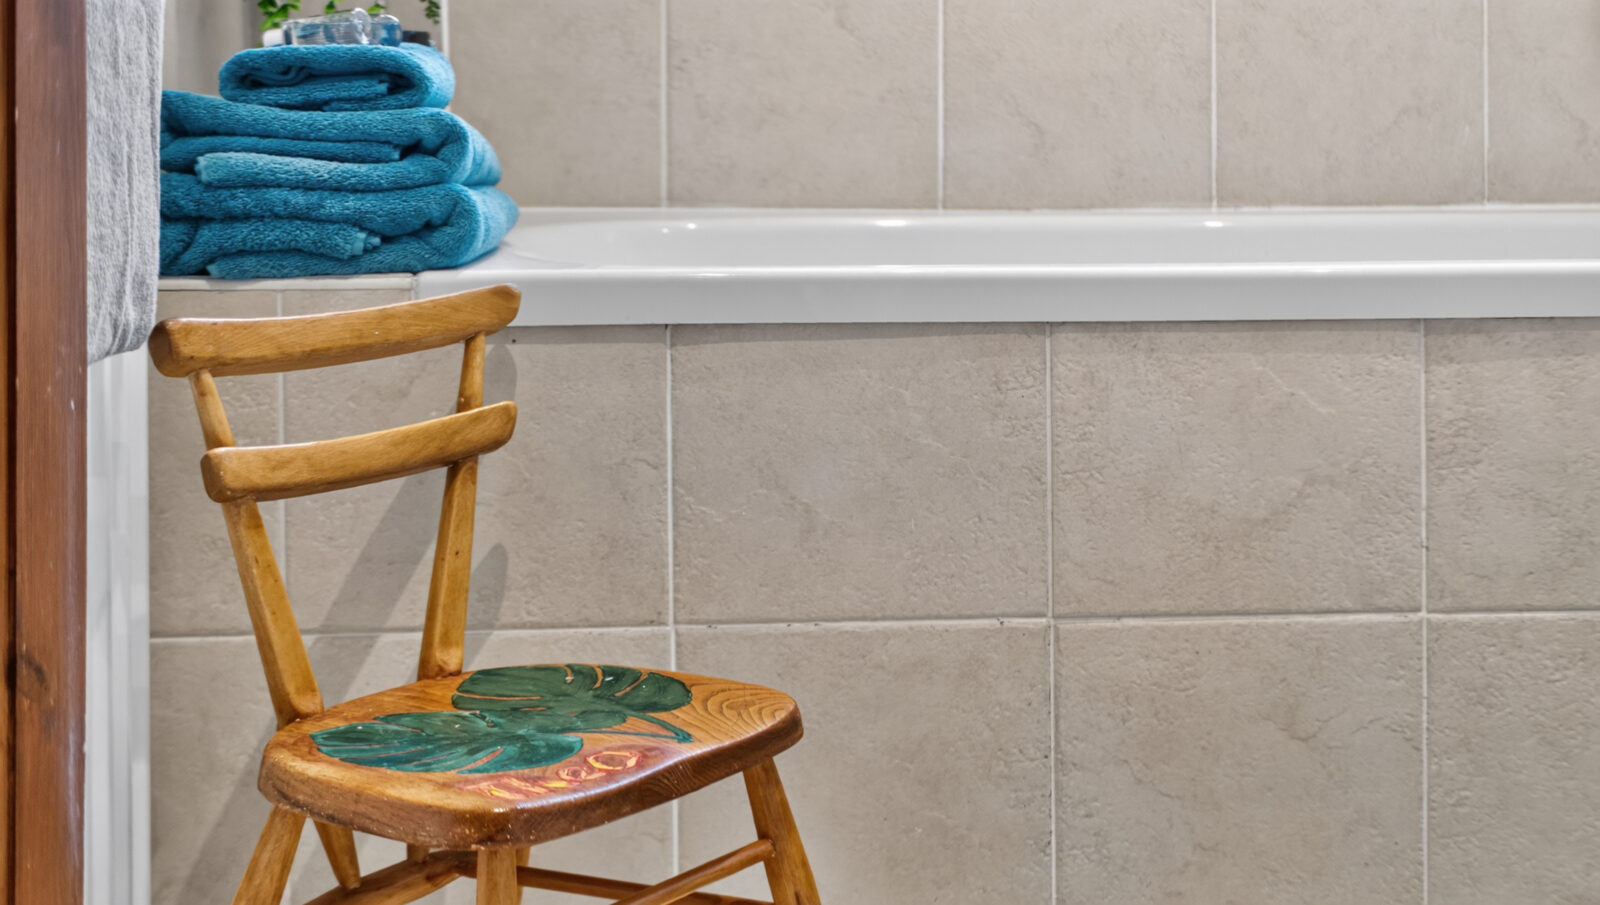
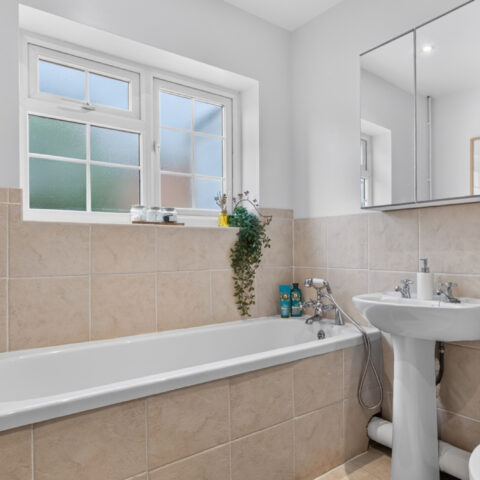
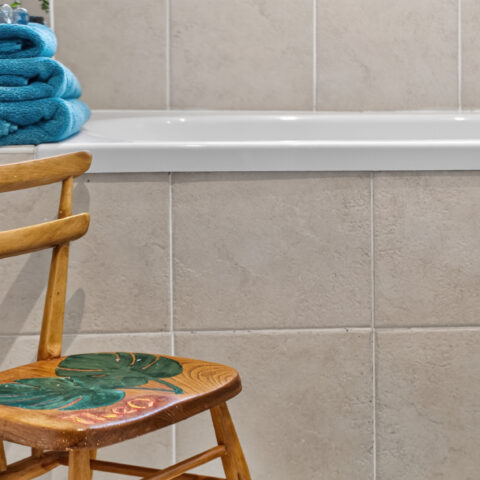
A family bathroom with a full-size bath sits close by.
And then you head upstairs.
This is where 32H really starts to show its hand.
AN UPSTAIRS ALL OF YOUR OWN
The upper floor is almost entirely dedicated to the principal suite.
And suite is justified here.
The bedroom measures approximately 17’3″ x 19’2″, with a characterful roofline, plenty of natural light and enough space for a large bed and additional furniture without remotely feeling crowded.
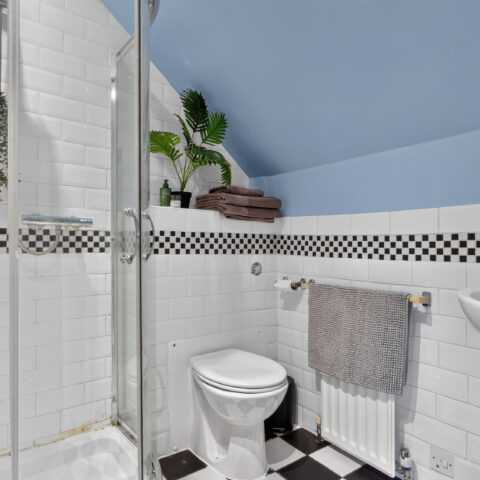
One wall is given over to fitted wardrobes, providing an enormous amount of storage, while an en-suite shower room means this whole level can feel quite separate from the rest of the home.
It is big.
Unexpectedly big.
And considerably more impressive in person than a floorplan can really convey.
“We particularly like the unusual two-storey layout. It gives a real separation between living and sleeping spaces and makes it feel more like a house than a typical flat.” – owner
THE WORK-FROM-HOME BIT IS SORTED TOO
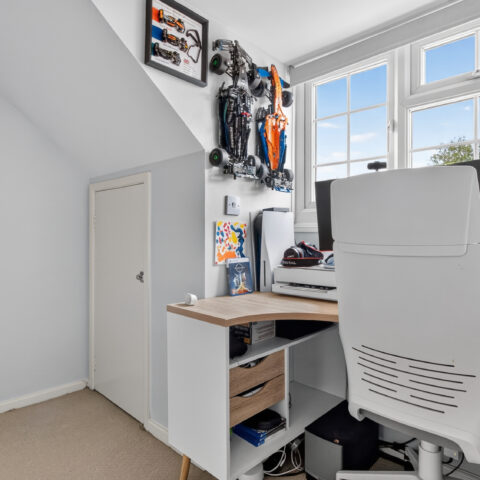
Just outside the principal bedroom is a dedicated study area.
Small detail. Big difference.
Because working from home is considerably nicer when the laptop doesn’t have to live on the dining table.
The current owner has made this his own space and counts it among his favourite parts of the home.
For home working, studying, gaming or simply somewhere quiet to disappear with a screen and a coffee, it’s an incredibly useful addition.
THEN THERE’S THE TERRACE
Outside space probably isn’t the first thing you’d expect here either.
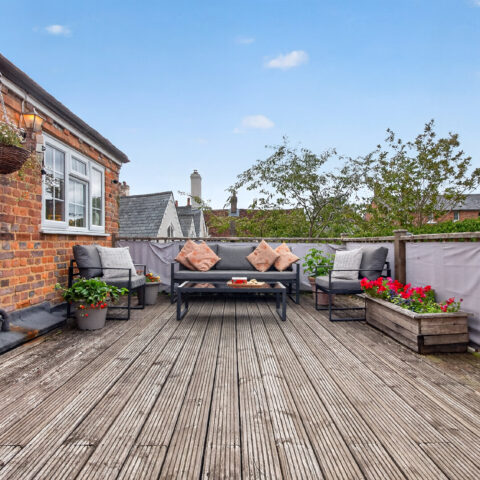
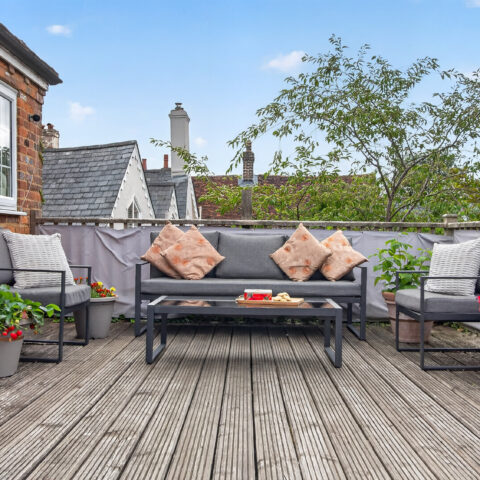
But 32H has access to a substantial shared decked terrace, with plenty of room for outdoor seating, pots and planting.
And it isn’t just there to look at.
The owners tell us it catches the sun for much of the summer, often well into the evening. They’ve grown flowers, strawberries and raspberries out here and it’s become one of their favourite places to spend time.
Coffee outside in the morning. A drink after work. Somewhere to sit when the British weather decides to cooperate.
For a home right in the heart of the village, it’s a lovely thing to have.
THE PRACTICAL STUFF MATTERS TOO
32H also comes with its own private garage, providing secure parking or valuable additional storage, together with off-street parking.
And that matters.
Because two bedrooms are all well and good until you add bikes, tools, boxes, Christmas decorations, suitcases and all the other things nobody puts in the property photographs.
Here, they have somewhere to go.
LIFE IN MARKYATE
Being this central means you can leave the car behind surprisingly often.
The High Street is quite literally on your doorstep, with coffee, a bakery, pubs, restaurants, fish and chips, everyday shops and the post office all within a few minutes’ walk. The GP is within walking distance too.
The owners are particularly fond of The Swan, while The Nook is a favourite for coffee and also hosts evening events. There are local parks and sports pitches, while the countryside surrounding the village gives you plenty of options when a Sunday walk is required. You can even wander through the fields towards Flamstead and reward yourself at the other end.
There’s a genuine community here too, with everything from quizzes and charity events to local groups and the village jumble trail.
And when village life needs to give way to real life, the location also puts Harpenden, St Albans, Luton and the M1 within easy reach.
SOME HOMES NEED TO BE SEEN
Because if we simply described 32H as a two-bedroom maisonette in Markyate, we’d be missing rather a lot.
The space is better than you expect.
The upstairs is better than you expect.
The outside space is probably not something you expected at all.
Then you add a garage, parking and a location that puts village life within a few minutes’ walk.
The owners say they’ve loved the combination of space, convenience and village life, particularly the terrace in summer and the home they’ve created as their family has grown.
And perhaps that’s the best way to understand 32H.
Don’t try to work it out from the description.
Come and see it.
“We’ve loved the combination of space, convenience and village life. Most of all, it’s been a lovely home for us as our family has grown.” – owners
Guide Price £325,000
Maisonette

2

2
902 sq ft
- Two-storey layout gives this maisonette much more of a house-like feel
- Large principal bedroom with en-suite and fitted wardrobes
- Dedicated study space, perfect for working from home
- New kitchen, completed in 2024
- Living room flowing naturally into a dedicated dining area
- Bespoke fitted storage to bedroom two, cleverly concealing the utility space
- Substantial shared roof terrace with fantastic summer sun
- Private garage plus off-street parking
- Around 168 years remaining on the lease
- Right in the heart of Markyate, with village life on your doorstep
Interested in this property?
Contact us for more information on this property, or if you'd like to see what else we have available see more of our prorperties.