
4 Hollybush Mews, Harpenden, AL5














Some new builds feel like new builds. This one feels like a home.
There are houses that are finished when you move in, and houses that are truly finished once someone has lived in them properly. 4 Hollybush Mews is the second kind – and the difference is apparent from the moment you step through the door. This isn’t a house, it’s a home!
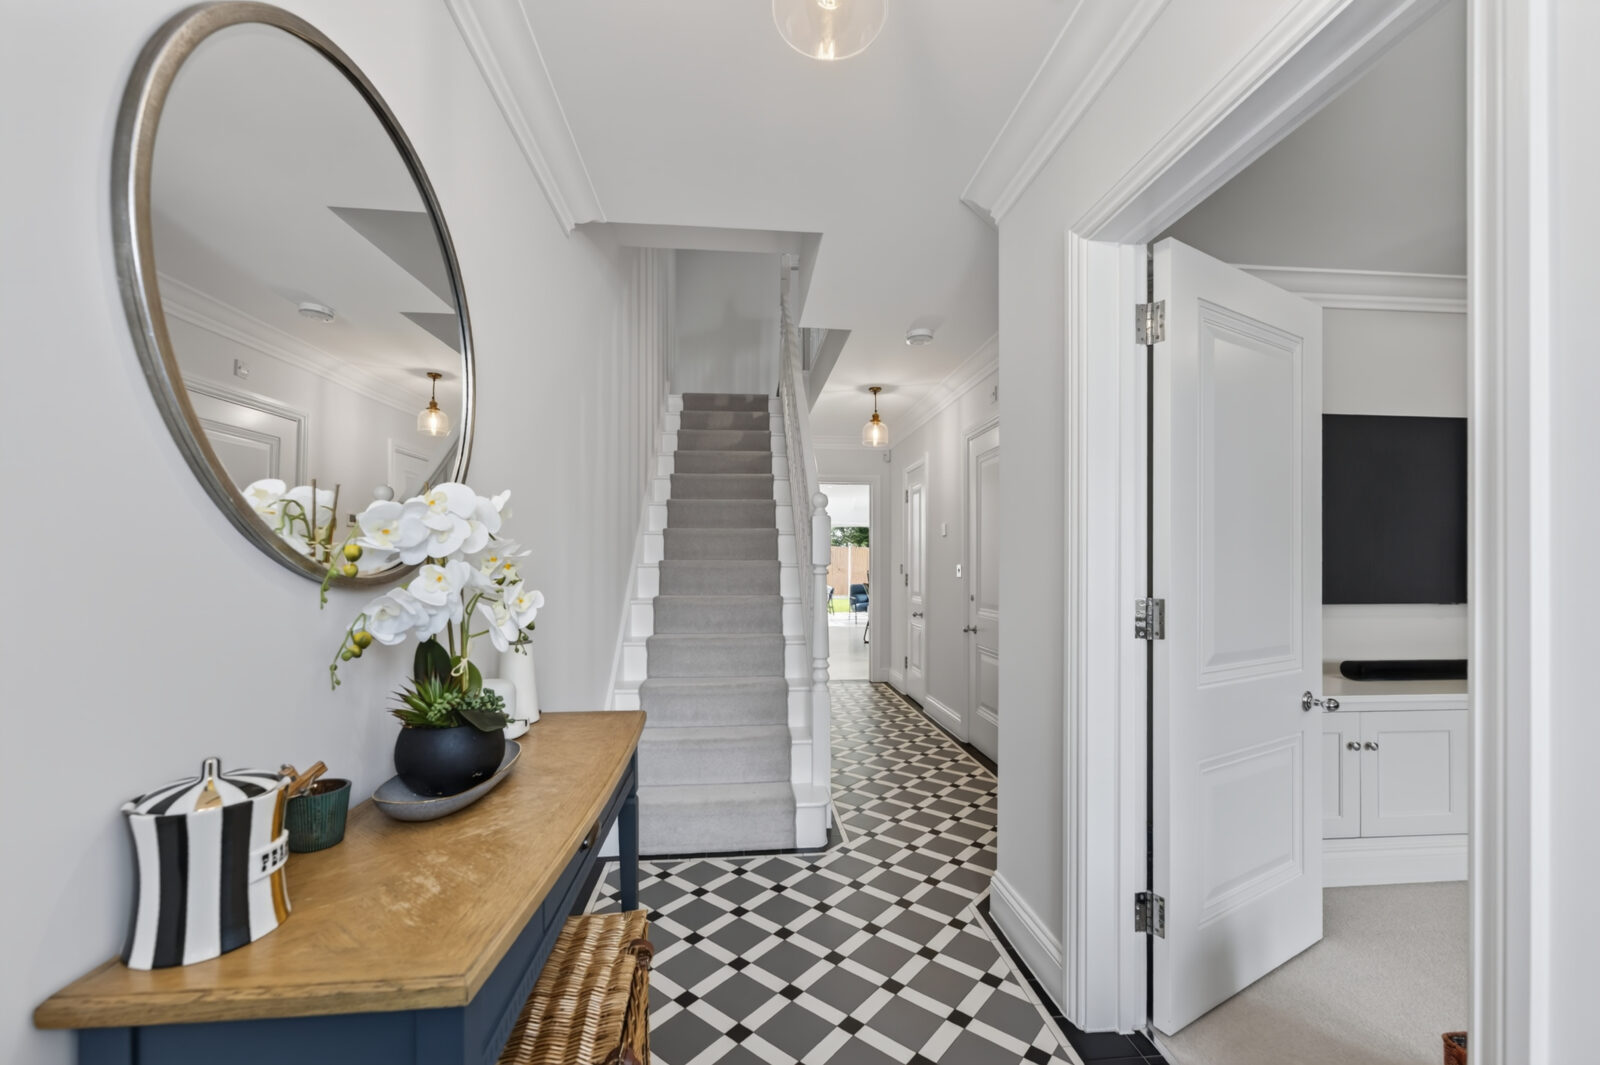
The hallway stops you. Bespoke tiling – a considered black, white and grey mosaic – runs from the entrance and sets a tone that carries through every floor. This is not a show home. It is a home that has been thought about, invested in, and cared for by people who knew exactly what they wanted and took the time to create it.
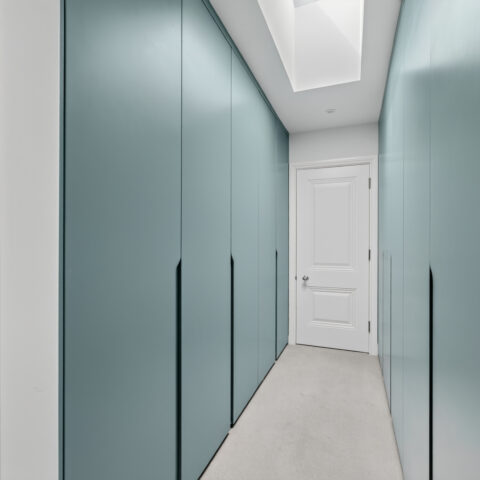
The current owners commissioned Mark Rowntree, a local cabinet maker with a serious reputation, to design and fit bespoke joinery throughout: media and storage units in the living room, open shelving in the kitchen, fitted wardrobes built to room dimensions in the bedrooms, a full dressing area upstairs. They added a water softener and have underfloor heating across the entire ground floor. The shaker kitchen has a hidden extractor – so the ceiling reads clean and the room reads calm. None of this was an afterthought. All of it was a choice.
The result is a house where c.2,100 square feet feels considered rather than just counted. Where the finish holds up under scrutiny. Where a buyer at this level walks in and immediately understands that they are not looking at a standard resale.
THE GROUND FLOOR
The bespoke tiled hallway is the first signal. Wide, light and finished with a London Mosaic tile detail that belongs in a design magazine, it announces the ground floor in a way that standard new builds simply do not. This is not a corridor you pass through – it is an entrance.
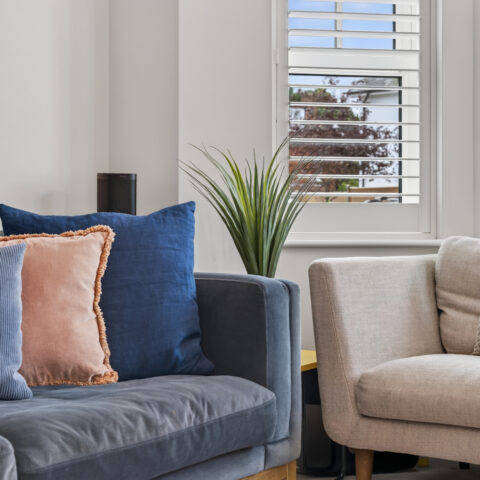
The separate living room sits to one side: high ceilings, full-height plantation shutters, and a wall of bespoke low-level cabinetry by Mark Rowntree that anchors the room without dominating it. It is exactly what a separate reception should be – a room with its own identity, its own atmosphere, and a door that closes. On an evening when the children need the television and the adults need the kitchen table, this room earns its square footage completely.
And then the kitchen, family and dining room – and the house opens up in a way that is genuinely impressive. At 7.33 by 5.28 metres, with three skylights pulling light from above and full-width bi-fold doors drawing the eye straight through to the garden, this is a room that changes with the seasons and the time of day, and works in all of them. The island – quartz worktop, bar seating, room to cook and talk and pour a glass of wine without anyone getting in anyone else’s way – sits at the heart of it. A Franke tap sits at the sink – because once you have had one you cannot imagine being without it. The induction hob is set centrally in the island with a hidden extractor, so there is nothing between you and the ceiling, and nothing between the kitchen and the rest of the room. Sunday mornings here, with the doors back and the garden visible beyond, are going to be very good indeed.
The utility room off the kitchen is worth pausing on. Fitted with the same shaker-style cabinetry as the kitchen – same finish, same handles, same attention to detail – it is a room that has been considered rather than simply included. External access to the side of the house means wet dogs, muddy boots and everything else that arrives from the garden can be dealt with without involving the rest of the house. A coat cupboard and a separate WC complete the ground floor.
THE FIRST FLOOR
Four bedrooms and two bathrooms – but that summary does not do this floor justice. The bathrooms in particular are worth slowing down for.
The family bathroom has been finished to a standard that most would lead with rather than mention in passing. Large-format tiling, a proper shower with a tiled inset shelf that removes the need for shower caddies or visible product clutter. Mood lighting is built into both the inset shelf and the mirror – every detail considered, nothing left to chance. The en suite to bedroom two is finished to the same standard, with the same Porcelanosa tiling, inset shelf and integrated mood lighting. These are bathrooms that feel like a considered choice rather than a specification minimum.
Three of the four bedrooms on this floor are full doubles, two with bespoke fitted wardrobes by Neatsmith built precisely to the rooms – not bought off a shelf and squeezed in, but designed for the space and made for it. The fourth bedroom is currently arranged as a home office. Whatever it becomes next, it is a proper room.
THE PRINCIPAL SUITE
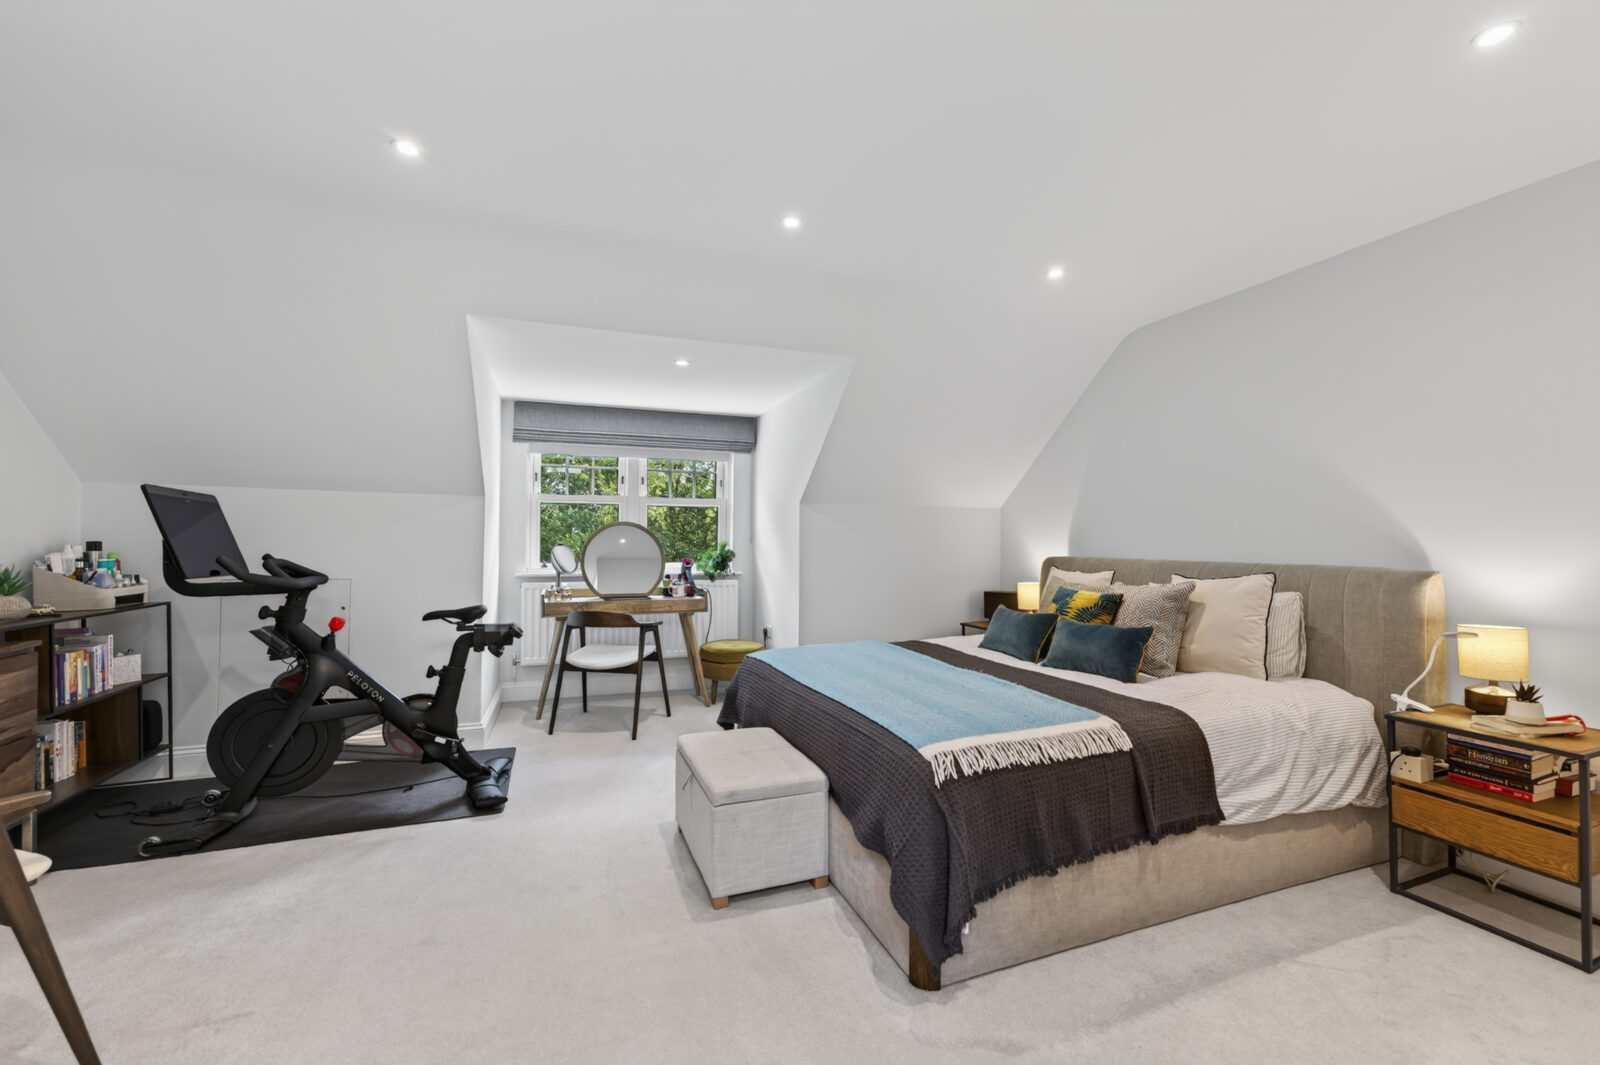
The top floor is, almost in its entirety, the principal suite. At 7.34 by 6.29 metres at its widest, with a vaulted ceiling overhead, this is a room that does not need to borrow scale from anywhere else – it simply has it. The kind of bedroom that makes you stop in the doorway.
There is a dedicated dressing area – bespoke fitted storage by Neatsmith again, designed around the space and built to fill it properly.
And the en suite bathroom has the same unhurried attention to detail found throughout the house. This is a suite, in the proper sense of the word – a sequence of spaces designed to work together and to make the end of the day feel like something worth coming home for.
Finishing this floor is a full-width storage cupboard that spans the width of the house, plus additional eaves storage on the other side too. The practical question of where everything goes is entirely answered before it has been asked.
THE GARDEN
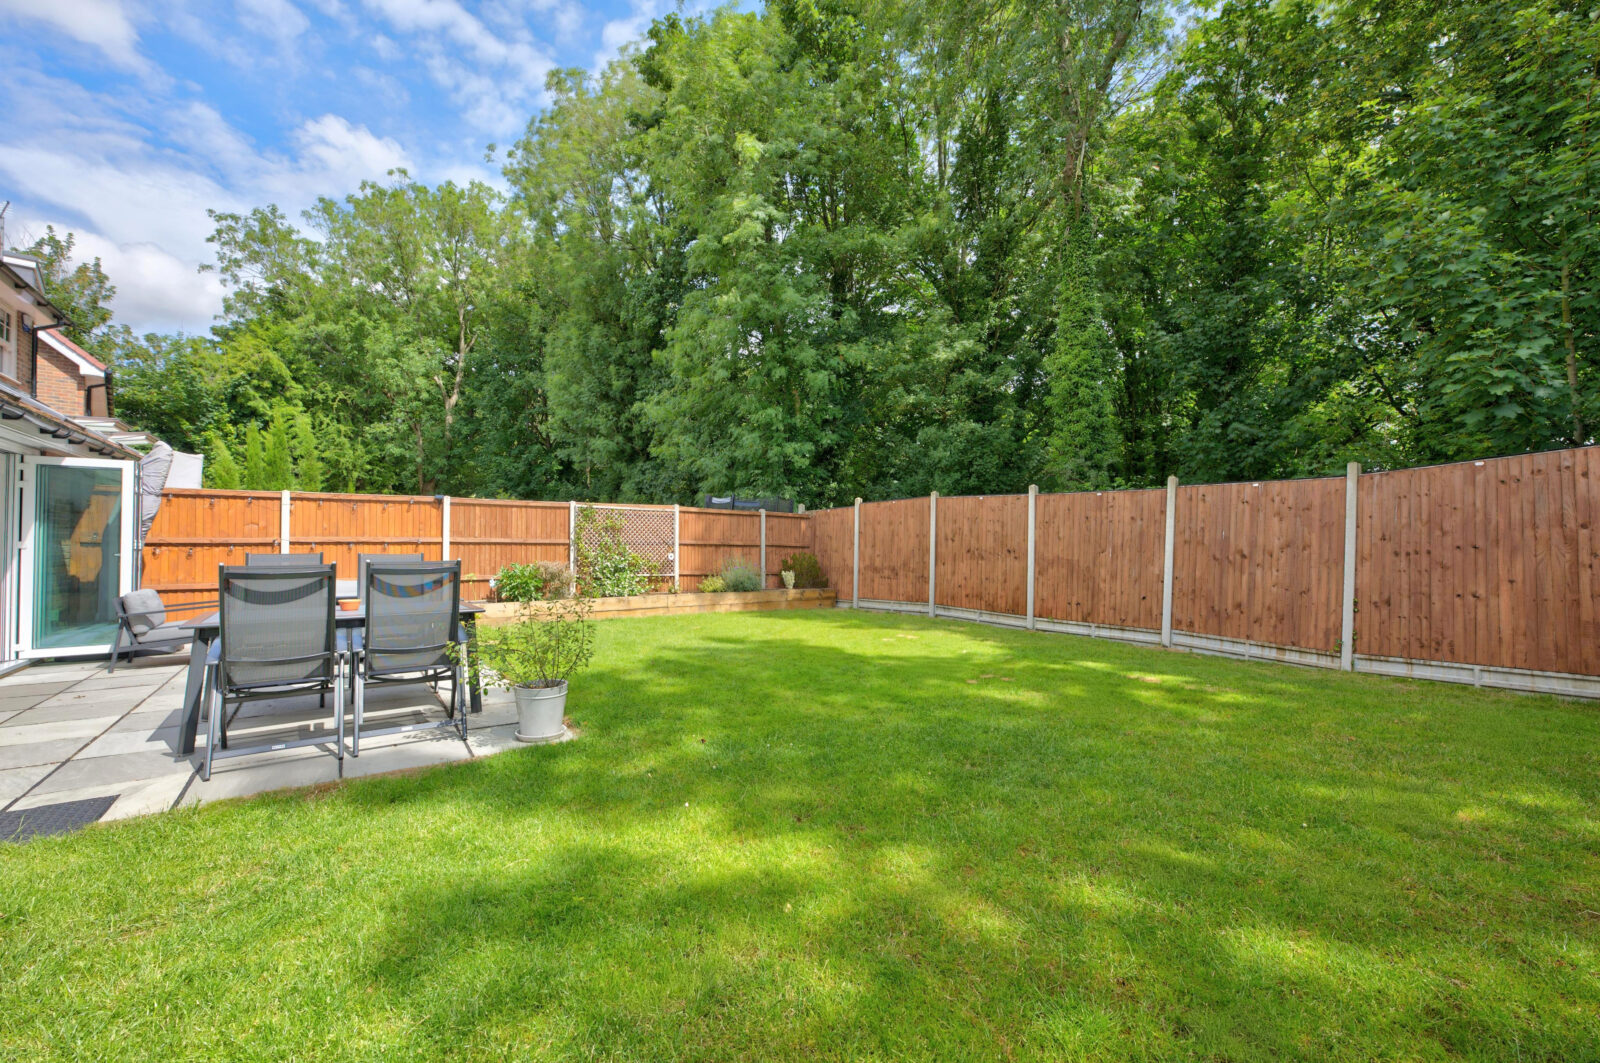
The garden at number 4 is the largest in the development – and in a cul-de-sac where every home was built to the same specification, that matters. Fully enclosed, directly accessible through the bi-fold doors from the kitchen, with a further side gate from the utility room, it has the privacy and the scale that outdoor family life actually needs.
A full-width patio runs directly off the house – the natural landing point for summer mornings, evening drinks, and everything in between. Beyond it, a lawn with room for a full-sized trampoline and more besides. To the side, two substantial sheds on concrete bases take care of the kit that accumulates over years of family life, without taking anything from the garden itself. This is not a garden you make the most of. It is a garden you simply use.
HOLLYBUSH LANE AND HARPENDEN
Hollybush Mews sits just off the top of Hollybush Lane, connected directly to Harpenden town centre on foot. The station is 0.8 miles. St Pancras International is 27 minutes. The M1 at Junction 9 is 3.8 miles. For a house that feels this settled, the access to everything else is remarkably easy.
And then there are the schools. Harpenden is one of those places where the schools question is not something you have to navigate carefully around – it is something the town answers for you. This address puts you in catchment for Sir John Lawes School, St George’s School and Roundwood Park School – three of Harpenden’s most sought-after schools. Families move to Harpenden for exactly this. They stay because the town delivers on everything else as well.
IN SUMMARY
Homes finished to this standard do not come to market often. Not because they are rare in concept – a five-bedroom new build in a quiet Harpenden cul-de-sac, 0.8 miles from the station – but because the combination of space, quality and care that defines this one is genuinely unusual. Bespoke cabinetry throughout. Luxury bathrooms with considered details. Underfloor heating across the ground floor. The largest garden in the development. A principal suite that takes up an entire floor.
4 Hollybush Mews has not simply been lived in. It has been invested in, at every level, by people who cared deeply about the result. For a buyer who wants to move into something exceptional – immediately, without compromise, without a project – this is it. Homes like this do not wait long.
Guide Price £1,600,000
Semi-Detached

5

3
2,103 sq ft
- Bespoke throughout – Neatsmith wardrobes, Mark Rowntree cabinetry and Porcelanosa bathrooms with mood lighting
- Stunning open-plan kitchen, family and dining room you won’t want to leave – skylights, bi-fold doors, champagne fridge and a finish that has to be seen to be believed
- Separate living room with plantation shutters, high ceilings and bespoke low-level cabinetry
- Full-floor principal suite – vaulted ceiling, dressing area, full-width storage, en suite bathroom
- Luxury bathrooms with tiled inset shelving, considered finish throughout and the same attention to detail as every other room in the house
- Outstanding school catchment – Sir John Lawes, St George’s and Roundwood Park all within reach
- Quiet cul-de-sac setting – private, tucked away, and yet right in the heart of Harpenden
Interested in this property?
Contact us for more information on this property, or if you'd like to see what else we have available see more of our prorperties.