
Haven End, Pie Garden, Flamstead



























Nearly five acres. Views that go on and on. And a house you probably won’t have seen anything quite like before.
There is a moment at Haven End when you stop looking at the house and start looking beyond it.
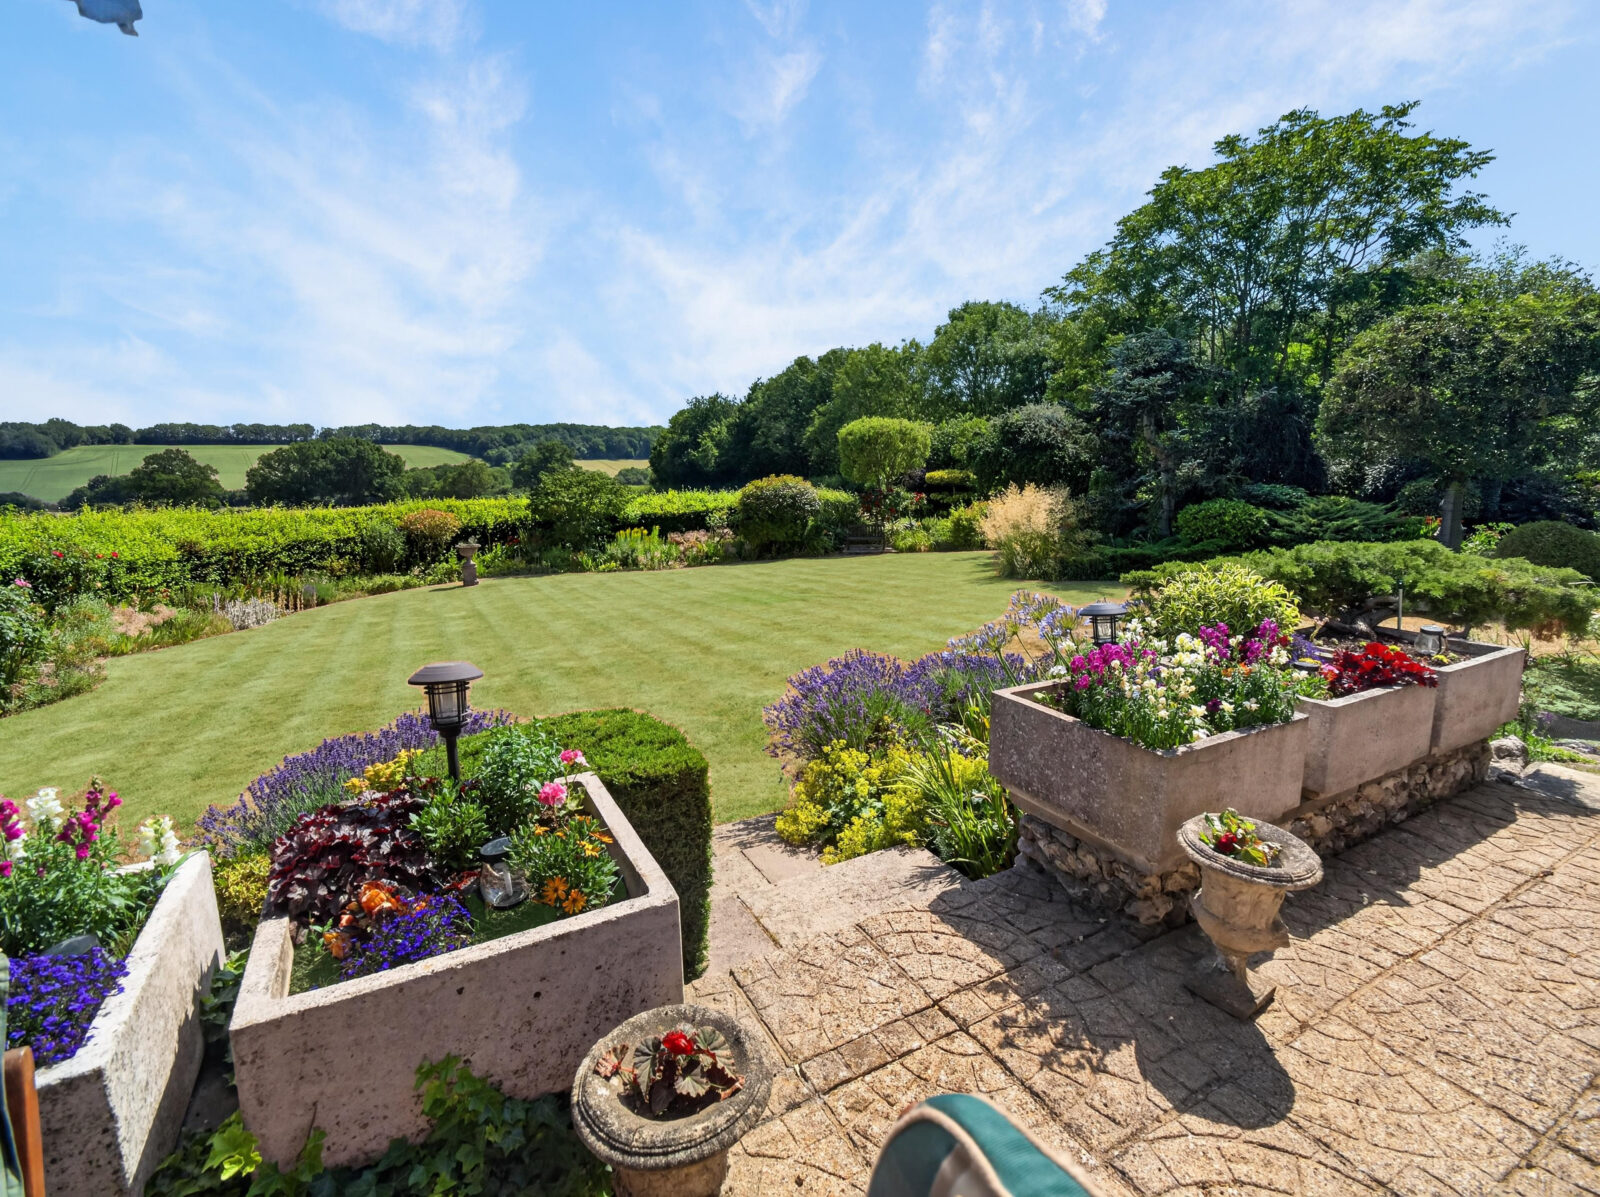
Across the garden. Over the hedge. Across the fields and into the Hertfordshire countryside beyond.
And that’s really where the story of this home begins.
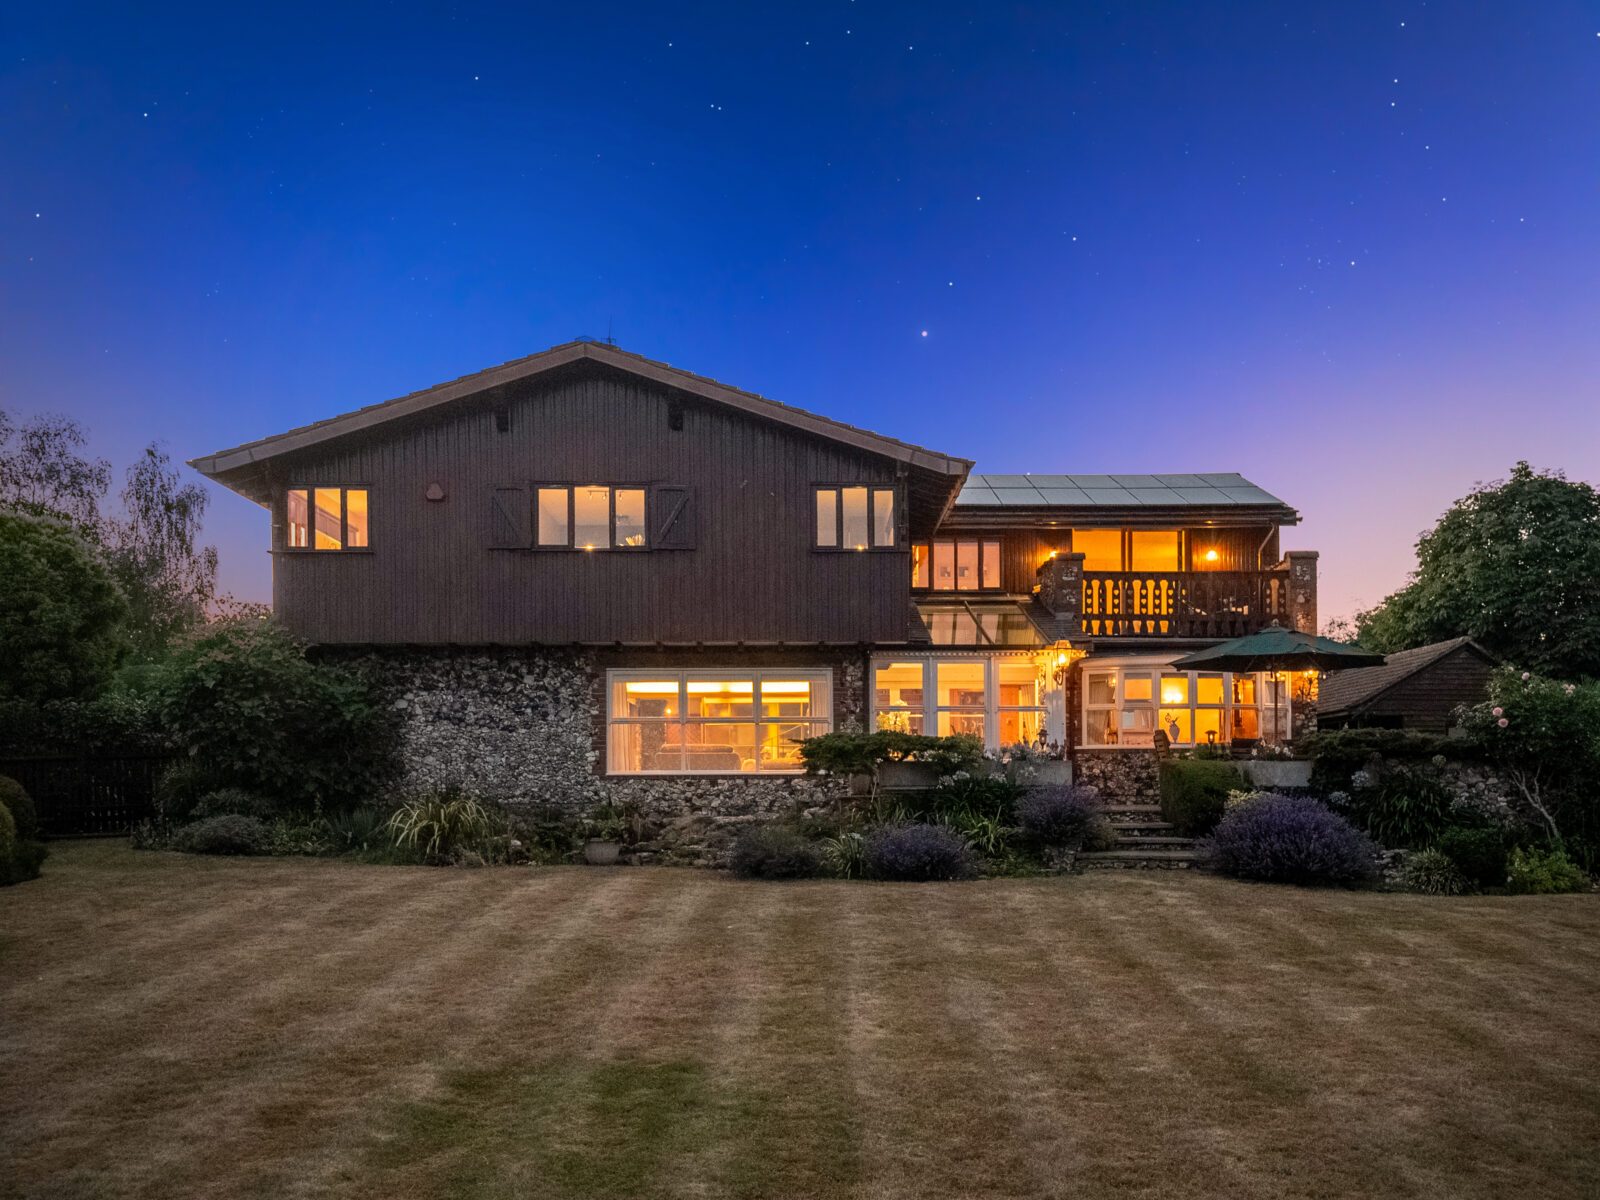
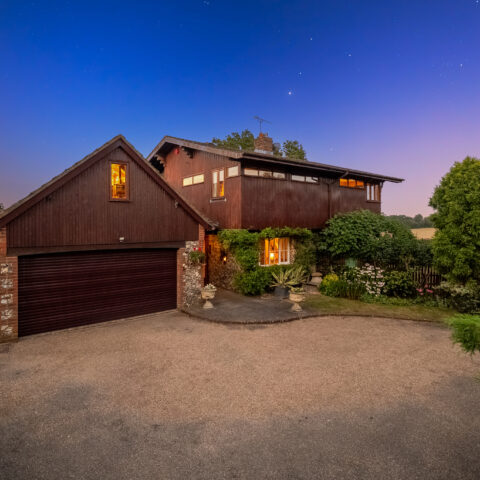
Haven End was individually designed in the late 1960s in a European chalet style, deliberately positioned to face south and make the most of the extraordinary outlook. More than 50 years later, it remains in the same family.
That tells you quite a lot before you have even stepped through the front door.
This is a home that has been lived in properly. Children have grown up here. Rooms have adapted as family life changed. The gardens have matured around it. And all the while, the house has remained connected to the landscape it was designed to enjoy.
It isn’t shiny or newly built. It doesn’t follow a particular trend. And it certainly isn’t beige.
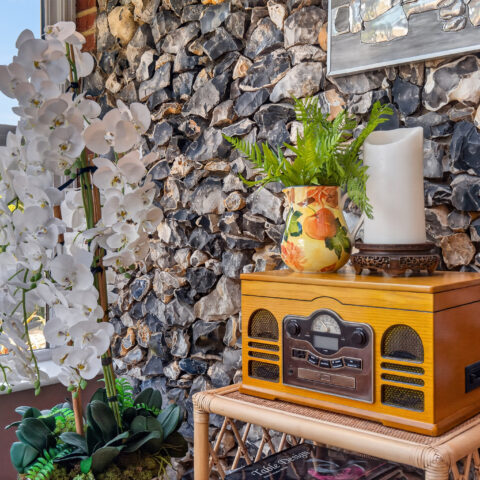
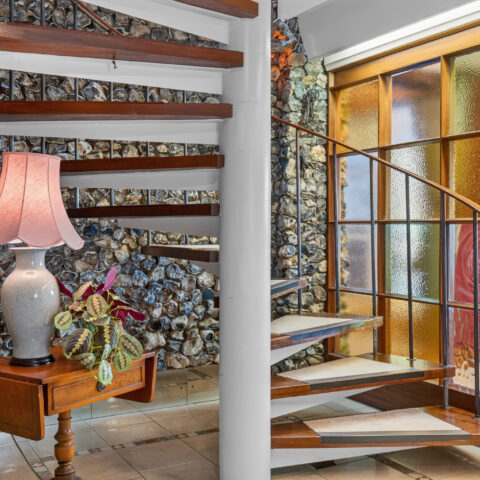
Instead, there is flint. Lots of it. Timber, exposed beams, a fabulous staircase, a huge fireplace, Canadian maple flooring, original mahogany doors, a hidden drinks cabinet and rooms with a character entirely their own.
It is wonderfully individual.
And while the next owners may well come in with ideas of their own, the things that really matter here aren’t things you could easily recreate.
The house. The land. The setting. The space. And that view.
COME ON IN
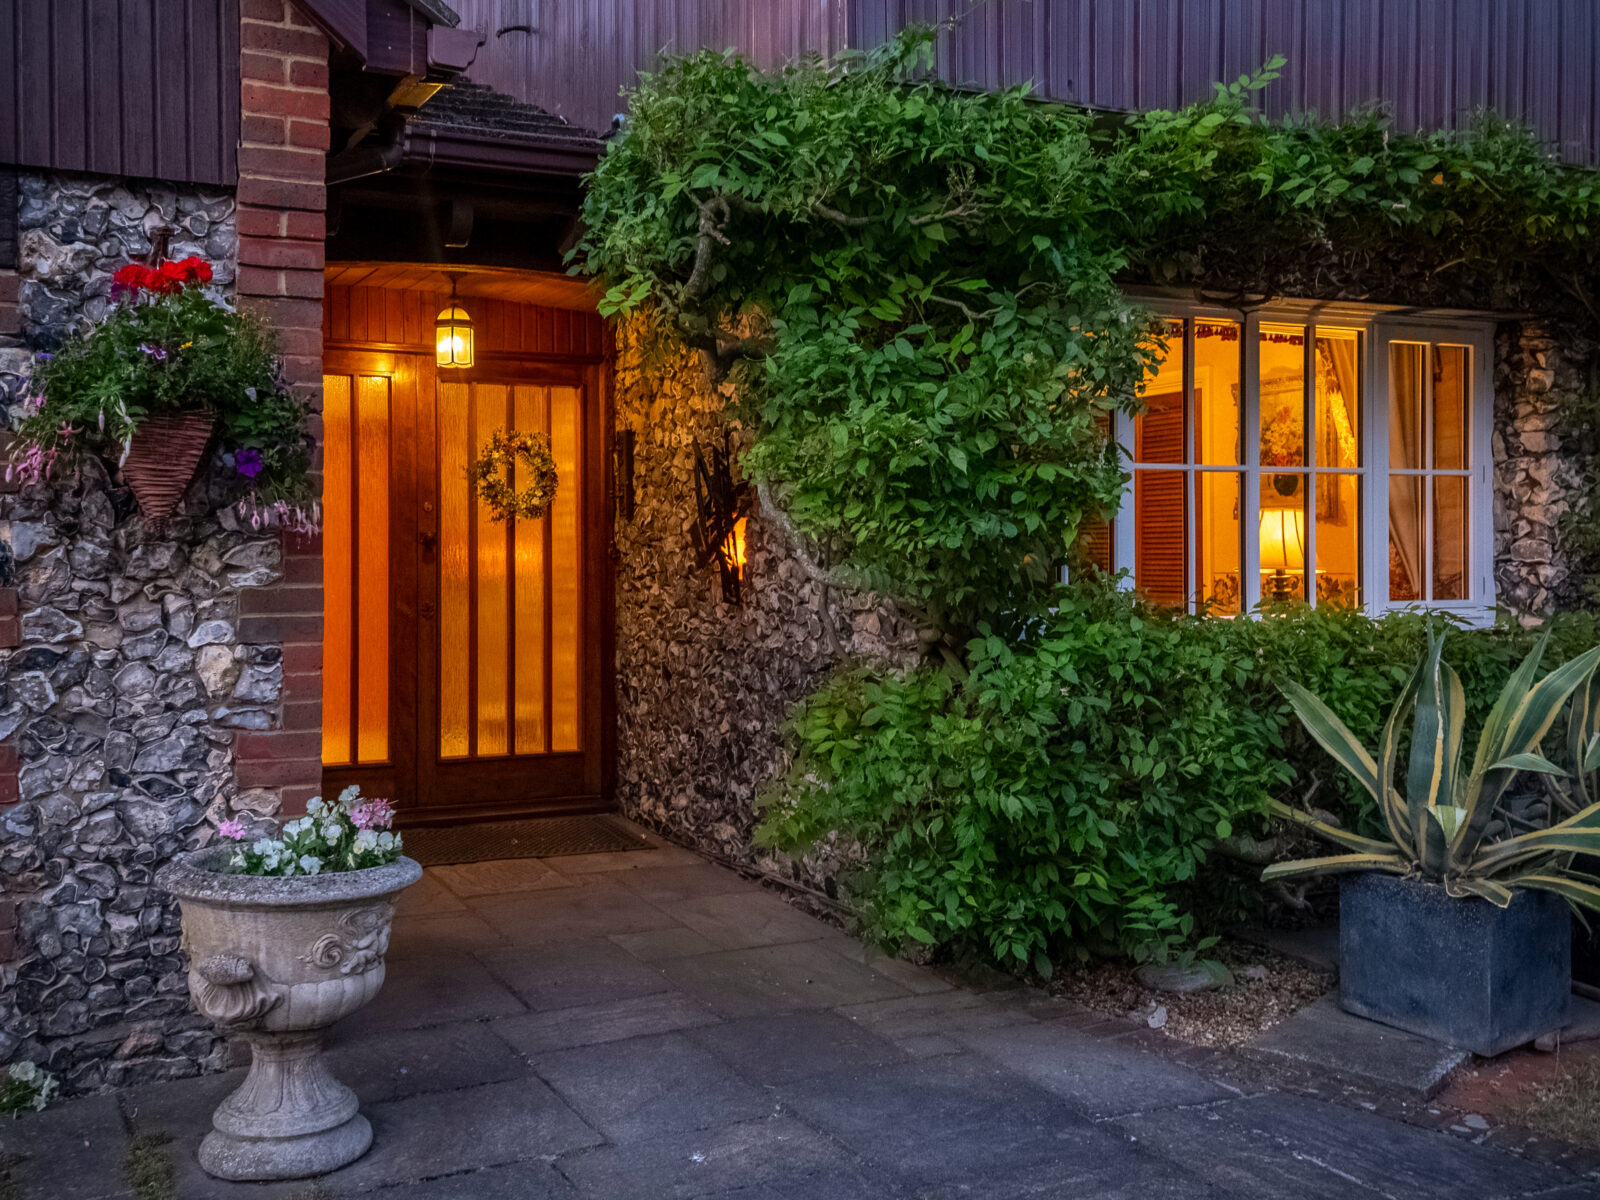
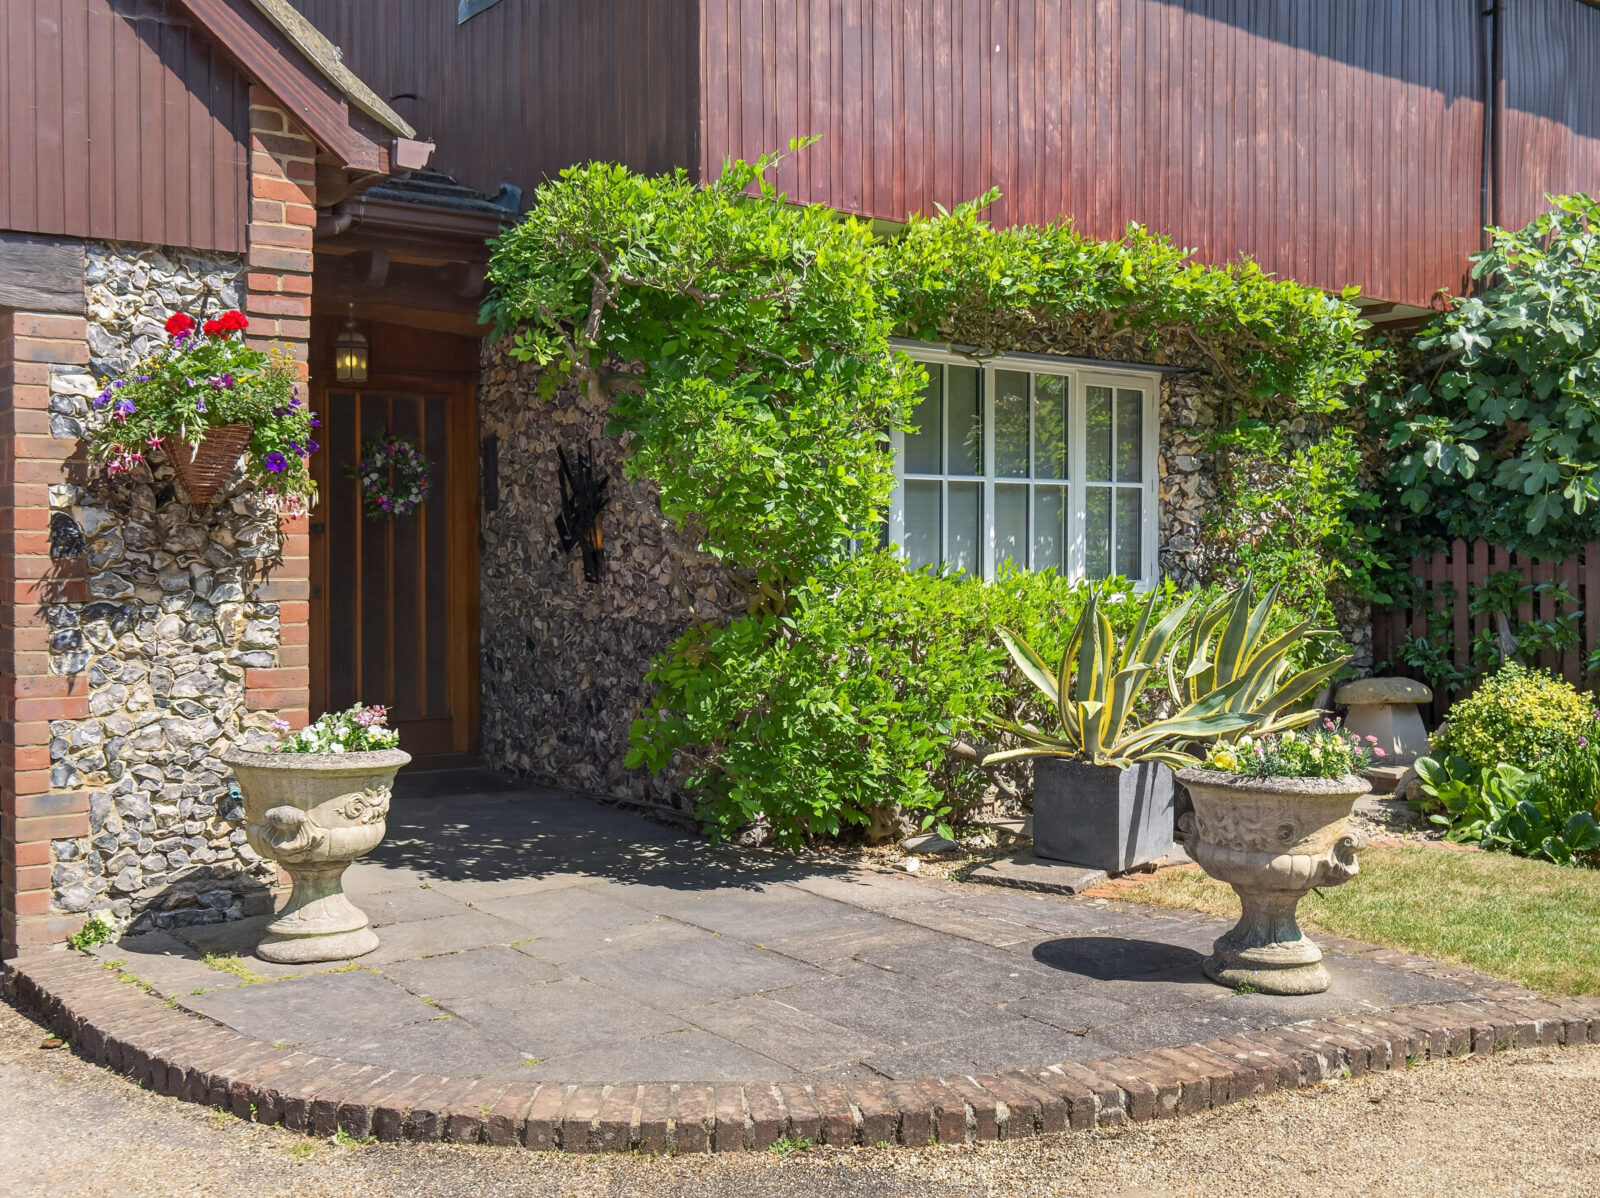
You get your first glimpse of the house’s personality almost immediately.
Flint walls wrap around the entrance hall and rise beside the gently sweeping staircase, while the decorative glazed screen gives you a tantalising glimpse into the living room beyond.
It’s unexpected. And rather fabulous.
There is a proper sense of arrival, but not in a grand or formal way. This is a home that has always been about family life.
And there is plenty of room for it.
At over 3,300 sq ft, the accommodation spreads across two floors, but it isn’t simply the amount of space that makes Haven End interesting.
It’s how the house unfolds.
And there is a lot more here than you first expect.
THE ROOM THAT DOES MOST OF THE TALKING
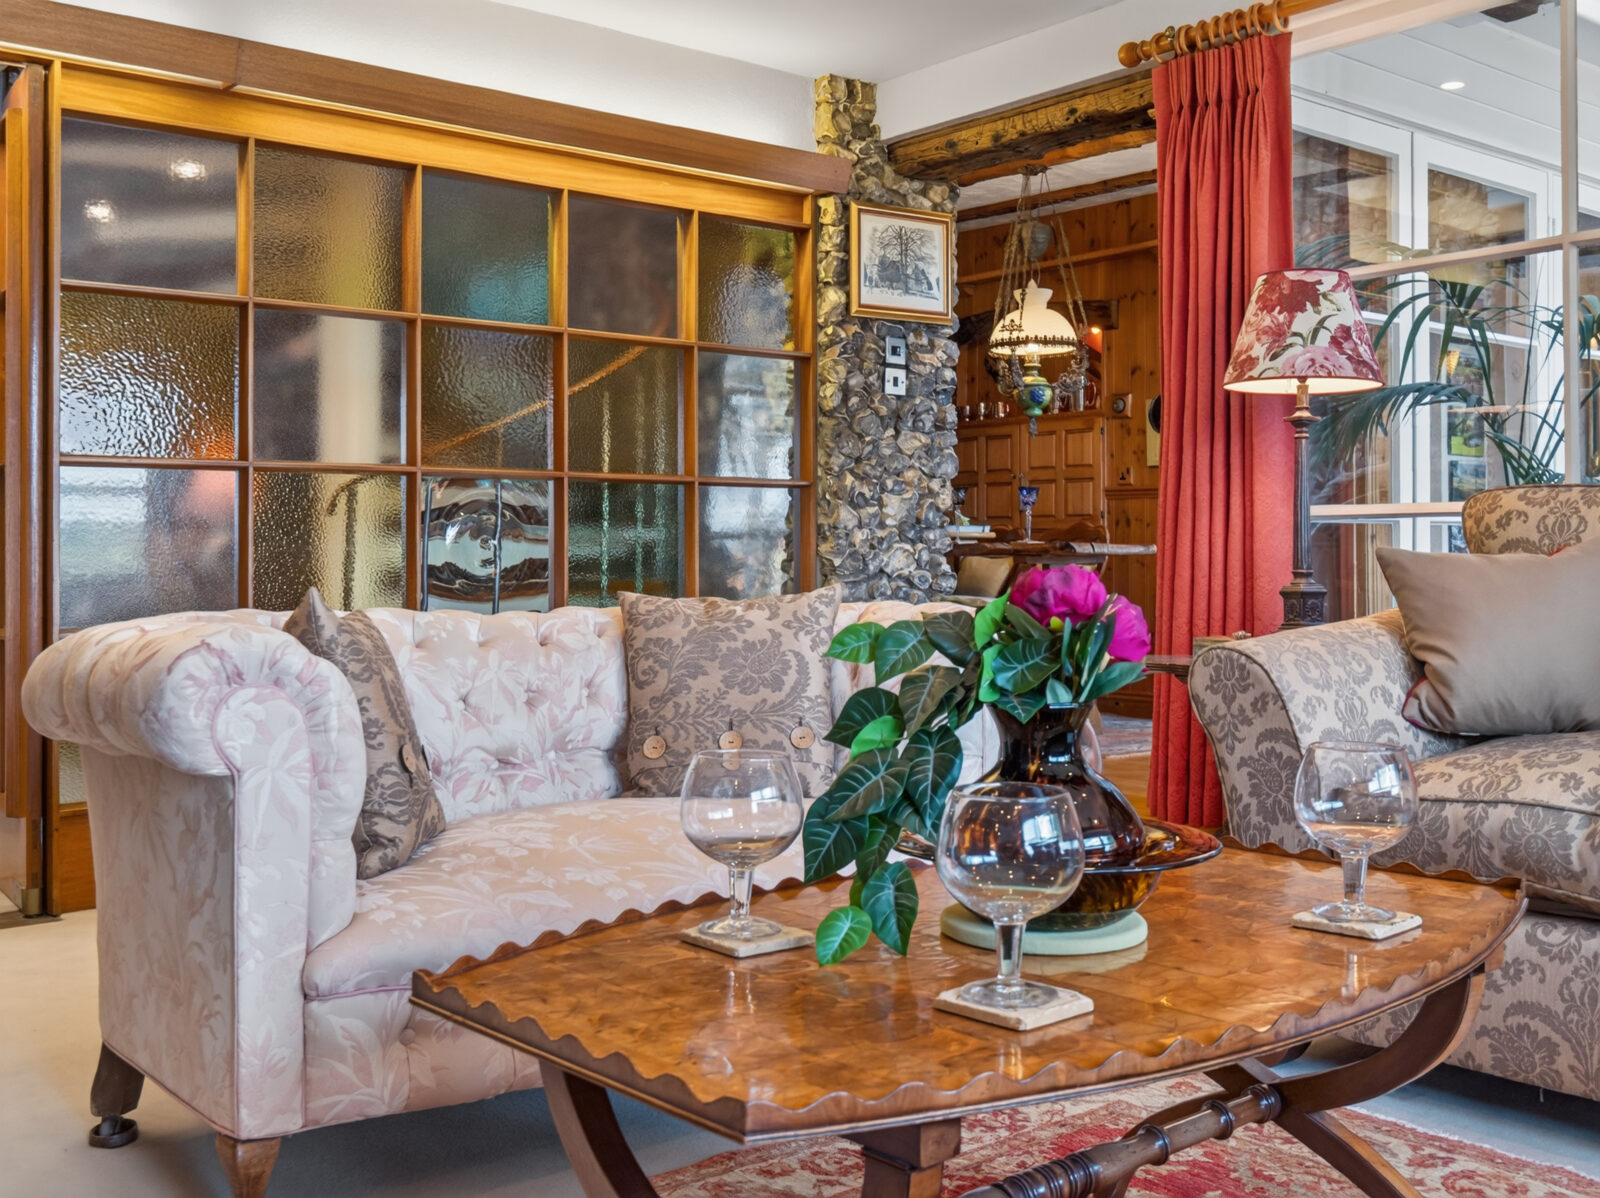
The sitting room is fabulous space.
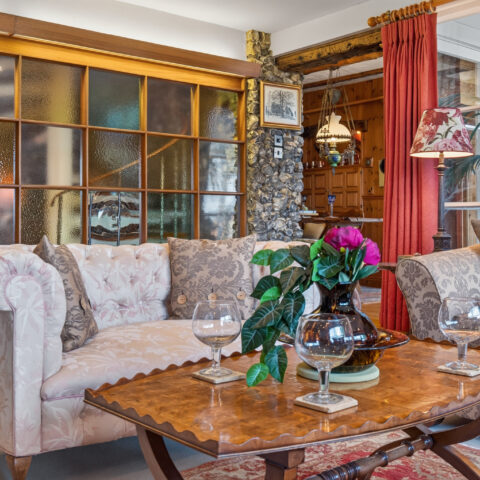
At over 24 feet long, there is room for several seating areas, but it is the fireplace that immediately grabs your attention.
Set against flint and topped by an extraordinary burnished metal canopy, it is bold, slightly eccentric and completely right for this house.
Then you notice the windows.
The garden stretches away in front of you with the paddock and countryside beyond, and suddenly the scale of the room becomes almost secondary to what you can see from it.
The Canadian maple flooring and original mahogany doors are lovely reminders of the craftsmanship that went into the house, while the warm-air heating provides an even warmth throughout.
Sitting between the living room, kitchen and conservatory is a smaller breakfast and dining space that feels made for the everyday bits of family life. Breakfast before school. Homework around the table. Coffee with friends.
And tucked discreetly into the joinery is one of our favourite details: a hidden drinks cabinet. Every house should have one.
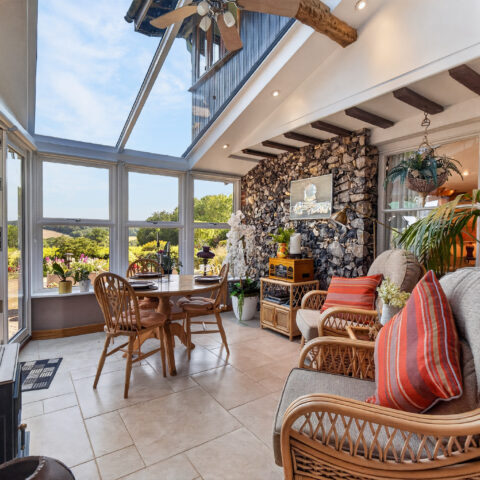
The adjoining conservatory brings you even closer to the garden. Flint continues inside, glass wraps around the space and doors take you straight onto the terrace.
Because the formal dining room also enjoys that same southerly outlook, the whole rear of the house feels connected to the garden and landscape beyond.
“You never really stop looking outside. Even after all these years, the view still gets us.”
A KITCHEN WITH A FEW STORIES TO TELL
The kitchen isn’t pretending to have been installed last Tuesday. And we rather like it for that.
It is warm, timbered and full of character, with solid timber cabinetry, granite worktops, a breakfast bar and a generous walk-in larder. It has all the marks of a kitchen that has actually been used for family life.
There is certainly scope for someone to change it. In fact, there is scope throughout Haven End to take what is already here and make it entirely your own.
But we’d be rather tempted to keep the quirks.
A HOUSE THAT WORKS HARD TOO
A home of this size needs the practical spaces to match, and Haven End has them.
The ground floor study is a genuinely useful room in its own right, with hidden walk-in storage and enough space to work properly rather than borrowing a corner of another room.
Internal access leads through to the double garage, utility room, workshop and additional cloakroom, creating a whole working side to the house for cars, bikes, boots, tools, hobbies and everything else family life tends to accumulate.
Above the garage complex is extensive additional storage, reached by a paddle staircase.
None of it is particularly showy.
All of it is incredibly useful.
UPSTAIRS
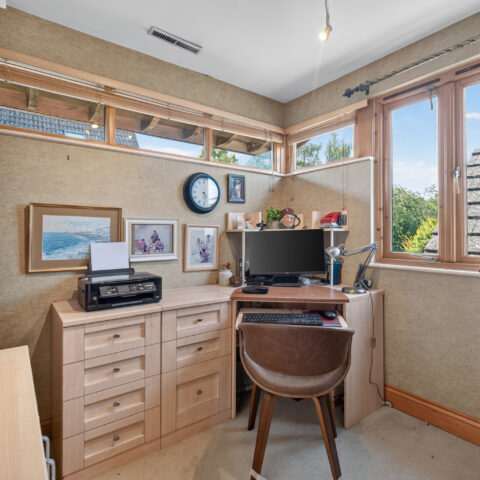
The first floor is arranged around four bedrooms and a further study, with the principal bedroom sitting in arguably the best position in the house.
It’s a lovely big room, with its own dressing room and en suite bathroom, but open the doors at the far end and you find something much harder to come by.
Your own south-facing balcony.
It looks straight across the garden, paddock and countryside beyond and feels almost made for a first coffee of the day. Or, perhaps more realistically, five minutes of peace before everyone else wakes up.
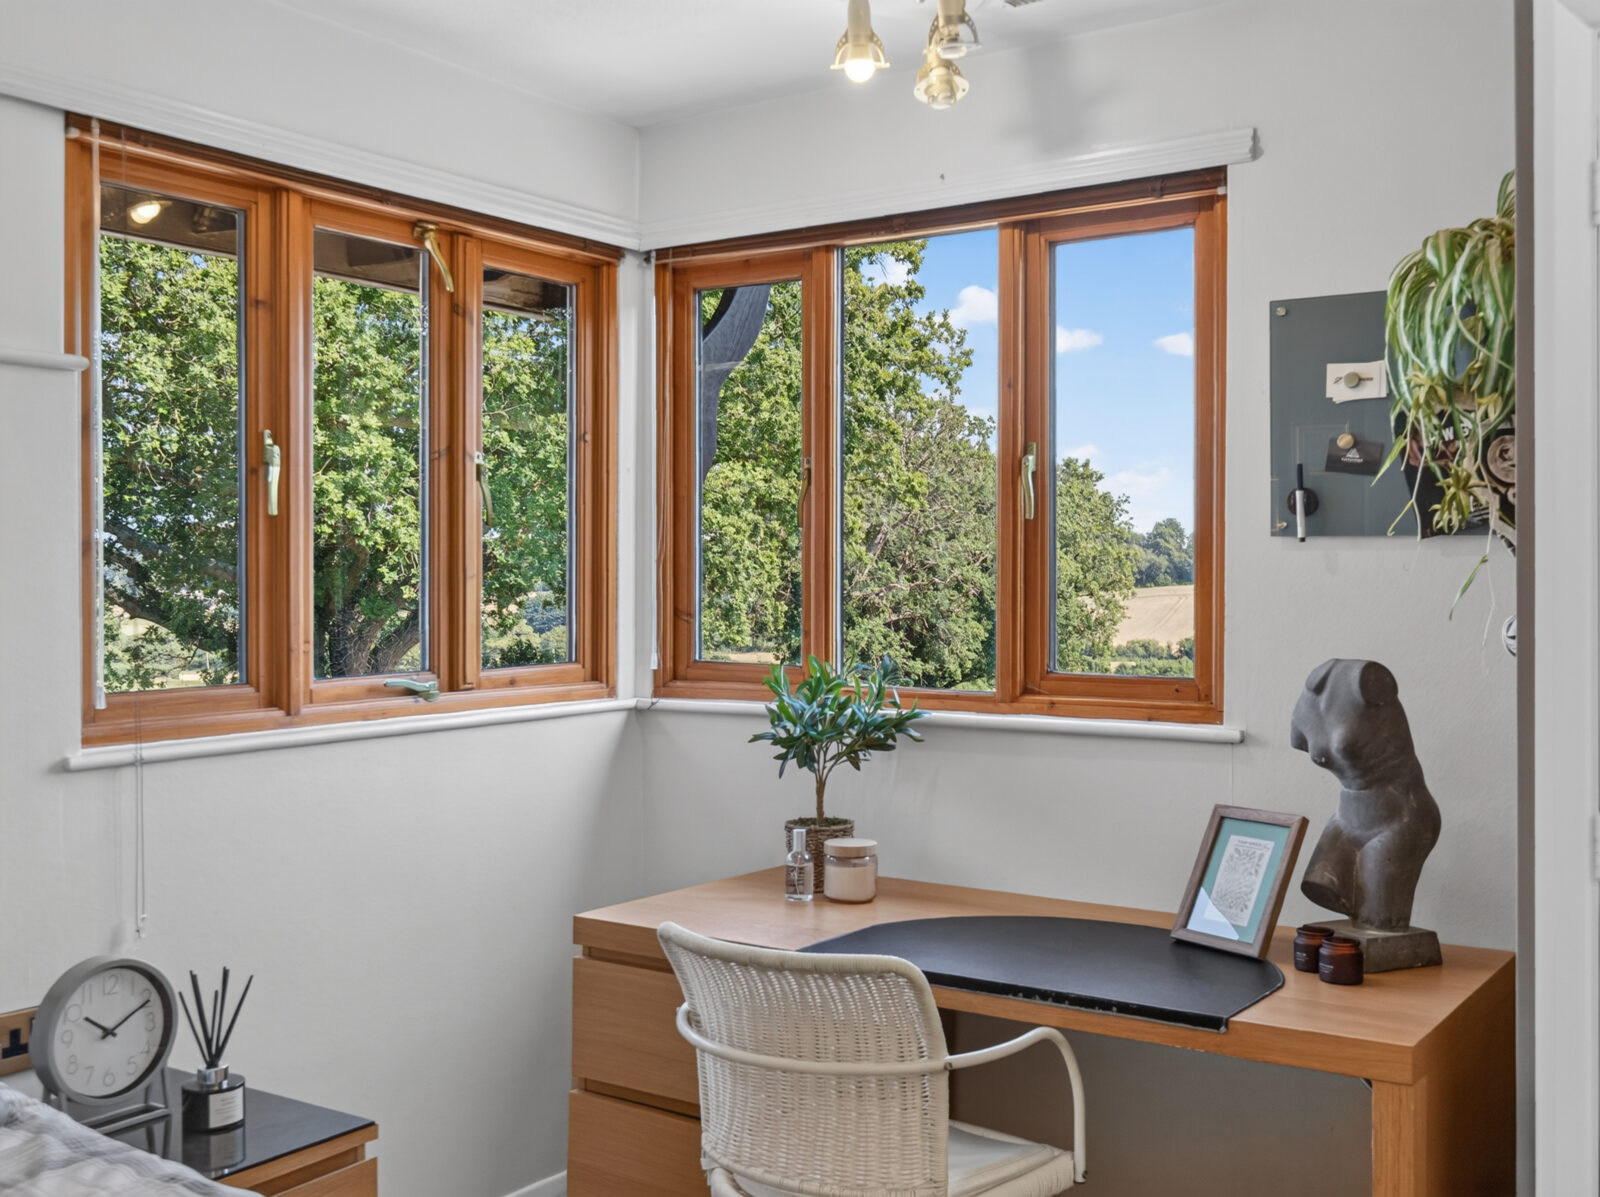
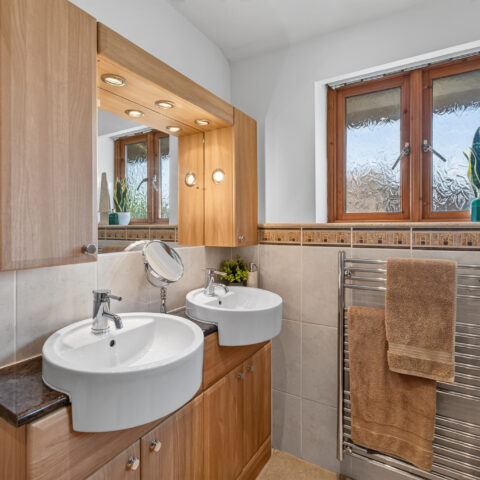
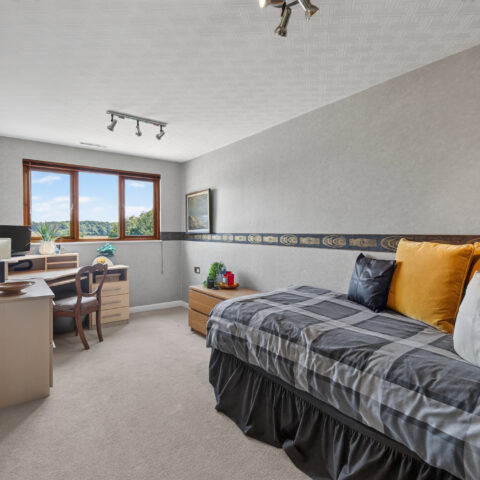
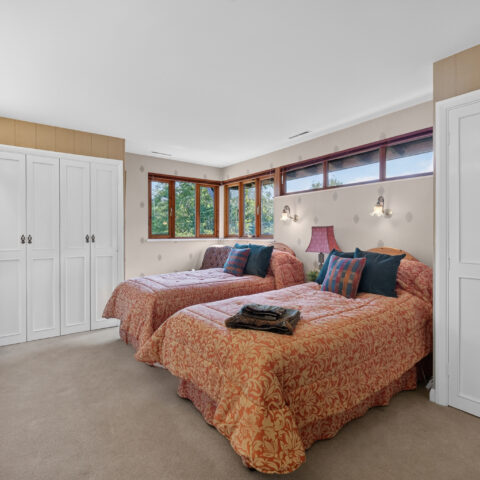
The remaining bedrooms are all generous, with bedroom two enjoying its own en suite, a family bathroom serving the others and the additional study offering flexibility as a nursery, hobby room or occasional fifth bedroom. All rooms are designed with the southerly garden views in mind.
“The balcony is probably my favourite place first thing in the morning. It’s so quiet, and you can see for miles.”
BUT REALLY, IT’S ABOUT OUTSIDE
The garden is beautiful. Not manicured within an inch of its life. Not newly landscaped for the photographs. Beautiful because it has had time.
And there isn’t just one garden.
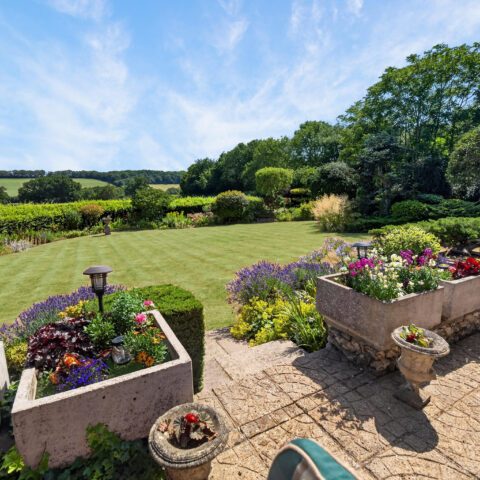
The formal gardens wrap around the house, changing as you move through them. Established borders, mature shrubs, roses, rockery, old trees and pockets of colour create different areas, each with its own feel.
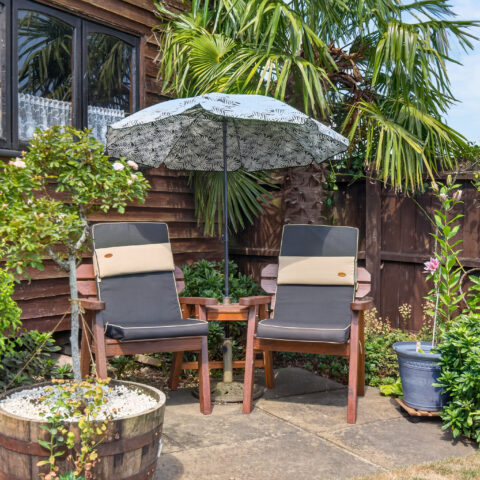
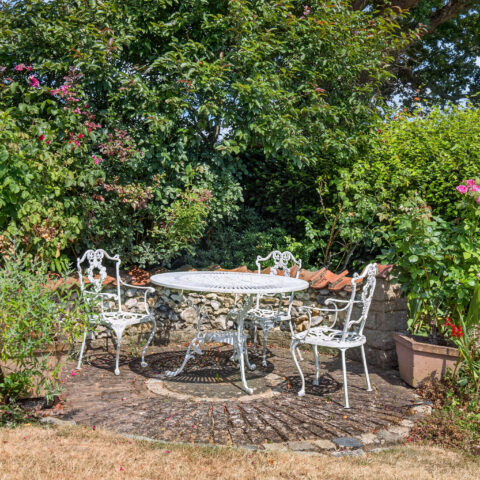
There are places for morning coffee and quiet corners tucked amongst the planting. A greenhouse for anyone inclined to grow their own. A separate seating area beside the cabin. And immediately behind the house, a generous terrace where the view opens out properly.
Even the flint continues outside, wrapping around parts of the terrace and garden and creating a lovely connection back to the house.
The magnificent oak, twisted willow and striking blue spruce give the garden structure and character that only comes with time.
The terrace is a pretty special place for lunch, but we suspect it comes into its own towards the end of the day, when the table is still full, nobody is quite ready to go inside and the view is doing its thing.
Keep walking and the scale changes again.
Together with the formal gardens, Haven End sits in approximately 4.9 acres.
Beyond the gardens lies the paddock, bordered by countryside and giving the house an extraordinary sense of openness and separation from the world around it. Vehicular access runs down the side of the property into the land too, making it genuinely usable rather than simply something lovely to look at.
Ponies perhaps. A few animals. A kitchen garden on a rather more ambitious scale. Or absolutely nothing at all.
That’s the joy of having the space.
AND THEN THERE’S THE CABIN
Tucked away within the garden is a detached timber cabin of around 20 ft by 16 ft, with power and lighting already connected.
For this family it became a children’s den and games space. For the next owners it could be a home office. Gym. Studio. Teenage escape.
Or somewhere to shut the door and not be found for a while.
It is far enough from the house to feel genuinely separate, but close enough to become part of everyday family life.
WHEN EVERYONE ELSE GOES HOME
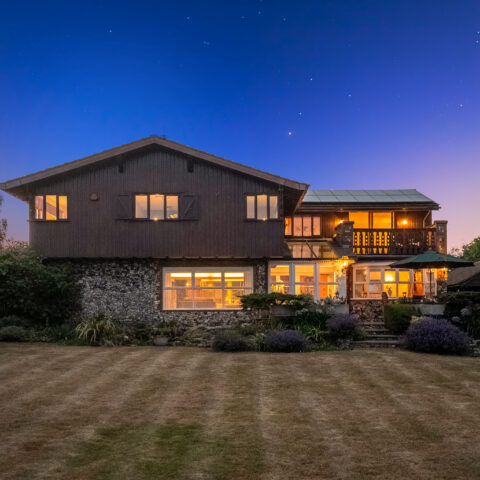
We photographed Haven End twice.
Once in the sunshine, when the garden and countryside were doing a pretty good job of stealing the show.
And again at dusk.
Because when the lights come on inside, the house changes. The flint catches the light, the terrace becomes somewhere you want to stay for another drink and, beyond the garden, there is very little except countryside and sky.
It is peaceful in a way photographs don’t entirely explain.
You need to stand there.
A FEW THINGS WORTH KNOWING
The house has gas-fired ducted warm-air heating and solar panels which currently benefit from a Feed-in Tariff scheme. The owners tell us this generates approximately £2,000 a year.
They are the sort of practical details that sit quietly behind a house whose personality tends to get most of the attention.
VILLAGE LIFE. WITH A LOT MORE SPACE.
Flamstead is one of those villages that gives you the countryside without requiring you to disappear into the middle of nowhere.
There are walks from the doorstep, village life close by, local pubs, a shop and schools, with miles of surrounding countryside beyond.
Harpenden, St Albans and Berkhamsted are all within easy reach for a wider choice of shops, restaurants, schooling and rail connections, while Junction 9 of the M1 is conveniently close.
Which means you can finish the commute, turn off the main road and, not long afterwards, be back home looking at that view.
SOME HOMES NEED A LITTLE IMAGINATION.
Haven End isn’t going to be everyone’s house.
We wouldn’t want it to be.
It is individual. Some of it is gloriously retro. There are things its next owners will almost certainly want to change and others we hope they don’t.
But underneath all of that is something increasingly difficult to find.
Over 3,300 sq ft of home. Nearly five acres. A double garage. A separate cabin. Beautiful established gardens. Open countryside beyond. And a house and setting that you simply can’t manufacture.
You can change a kitchen.
You can change a bathroom.
You can paint, reconfigure and reinvent.
But you can’t add 4.9 acres later.
And you certainly can’t order that view.
For more than 50 years, one family has called Haven End home.
Now it is ready for its next chapter.
Haven End needs to be seen.
Not because that’s what estate agents always say.
Because this one really does.
Guide Price £1,500,000
Detached

4

3
3,315 sq ft
- Nearly five acres with far-reaching countryside views
- Over 3,300 sq ft of wonderfully individual living space
- In the same family for more than 50 years
- South-facing gardens and countryside beyond
- Flint walls, exposed timbers and fabulous original details
- A sitting room with a fireplace you won’t forget
- Principal bedroom with its own south-facing balcony
- Beautiful established gardens wrapping around the house
- Separate cabin, perfect for work, gym or teenagers
- Double garage, workshop, greenhouse and land access
Interested in this property?
Contact us for more information on this property, or if you'd like to see what else we have available see more of our prorperties.